41547 Flathead View Drive, Polson, MT 59860
- $1,850,000
- 6
- BD
- 5
- BA
- 4,300
- SqFt




- List Price
- $1,850,000
- Status
- ACTIVE
- MLS#
- 30075675
- Year Built
- 2002
- Bedrooms
- 6
- Bathrooms
- 5
- Half-baths
- 1
- Full-baths
- 4
- Living Area
- 4,300
- Acres
- 20.27
Property Description
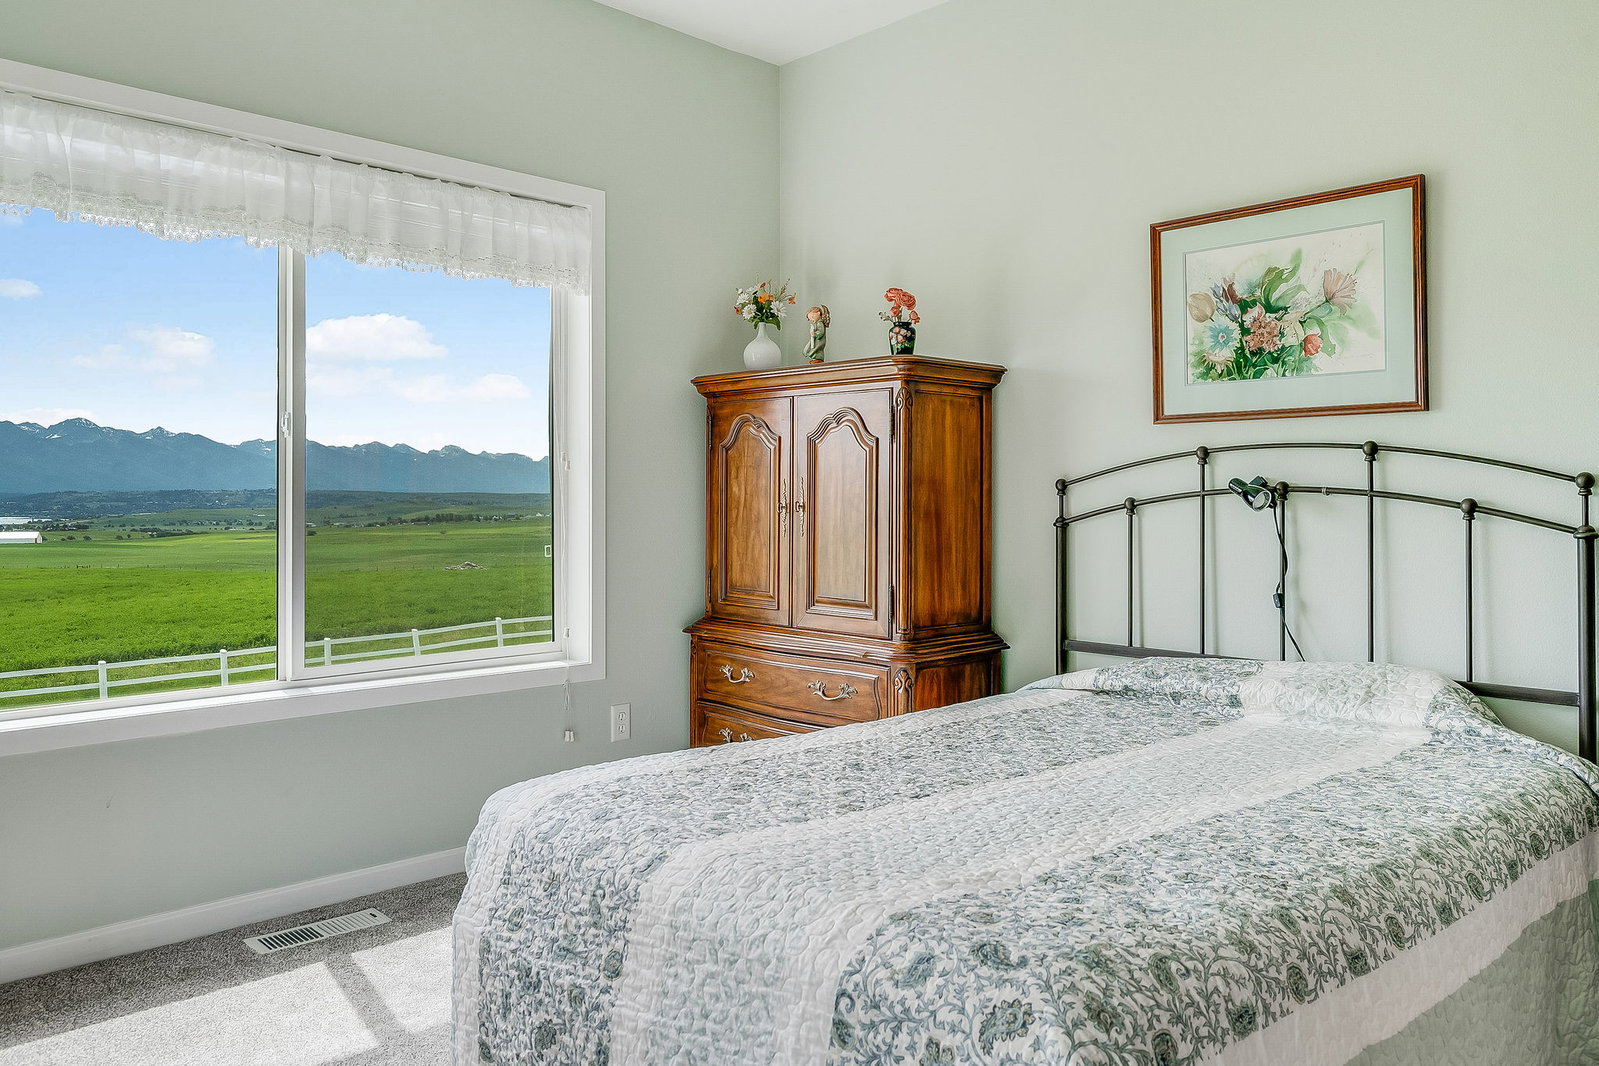
STUNNING home on 20 acres...or available on 40 acres! Million-dollar panoramic views of Flathead Lake, the Mission Mountains, Crane Mountain to McDonald Glacier, and the city lights of Polson that will take your breath away...from stunning sunrises to peaceful sunsets. Enjoy country living surrounded by agricultural land on a paved county road, just five minutes to downtown Polson. Enjoy it all from your deck....morning coffee watching the sun rise over Flathead Lake, watching the perennials bloom and then the landscape fade into fall colors, the occasional wildlife wandering through the yard, and the benefits of the fruit and vegetables grown in your own garden. Plenty of room to roam inside and out...spacious 6 bedroom/5 bathroom home with an open floorplan on the main level and fully finished walk-out basement perfect for entertaining, all on a beautifully landscaped 20-acre parcel complete with a fenced and irrigated garden/orchard. Meticulously maintained home with features including: formal dining room as well as a breakfast nook off the kitchen, quartzite natural stone countertops and stainless appliances in the kitchen, large main level primary bedroom suite which opens out onto deck overlooking the lake, full walk-out basement with rec room and family room, double attached garage, oversized double detached garage AND a newly-added 30x48 RV garage/shop. The home has been thoughtfully updated and maintained with new timbertech deck, and fresh paint inside and out. Adjoining 20-acre parcel is also available to truly make this your Montana dream opportunity.
Additional Information
- Appliances
- Dryer, Dishwasher, Disposal, Microwave, Range, Refrigerator, Water Softener, Washer
- Interior Features
- Main Level Primary, Open Floorplan, Walk-In Closet(s), Central Vacuum
- Cooling
- Central Air
- Heating
- Ductless, Electric, Forced Air, Heat Pump
- Appliances
- Dryer, Dishwasher, Disposal, Microwave, Range, Refrigerator, Water Softener, Washer
- Roof
- Asphalt, Composition
- Exterior Features
- Garden, Propane Tank - Owned
- Utilities
- Electricity Connected, Propane, Phone Available
Mortgage Calculator
Listing courtesy of Listing Agent: Judy Fountain | judyfountain@hotmail.com from Listing Office: Western Brokers.
 IDX information provided courtesy of the Montana Regional MLS, LLC. IDX information is provided exclusively for consumers' personal, non-commercial use, and it may not be used for any purpose other than to identify prospective properties consumers may be interested in purchasing. The data is deemed reliable but is not guaranteed accurate by the MLS.