520 Balsam Drive, Bozeman, MT 59718
- $3,150,000
- 5
- BD
- 4
- BA
- 4,187
- SqFt






- List Price
- $3,150,000
- Status
- ACTIVE UNDER CONTRACT
- MLS#
- 30073546
- Year Built
- 2025
- Bedrooms
- 5
- Bathrooms
- 4
- Full-baths
- 4
- Living Area
- 4,187
- Acres
- 1.61
- Subdivision
- Hyalite Ranch Subdivision
Property Description
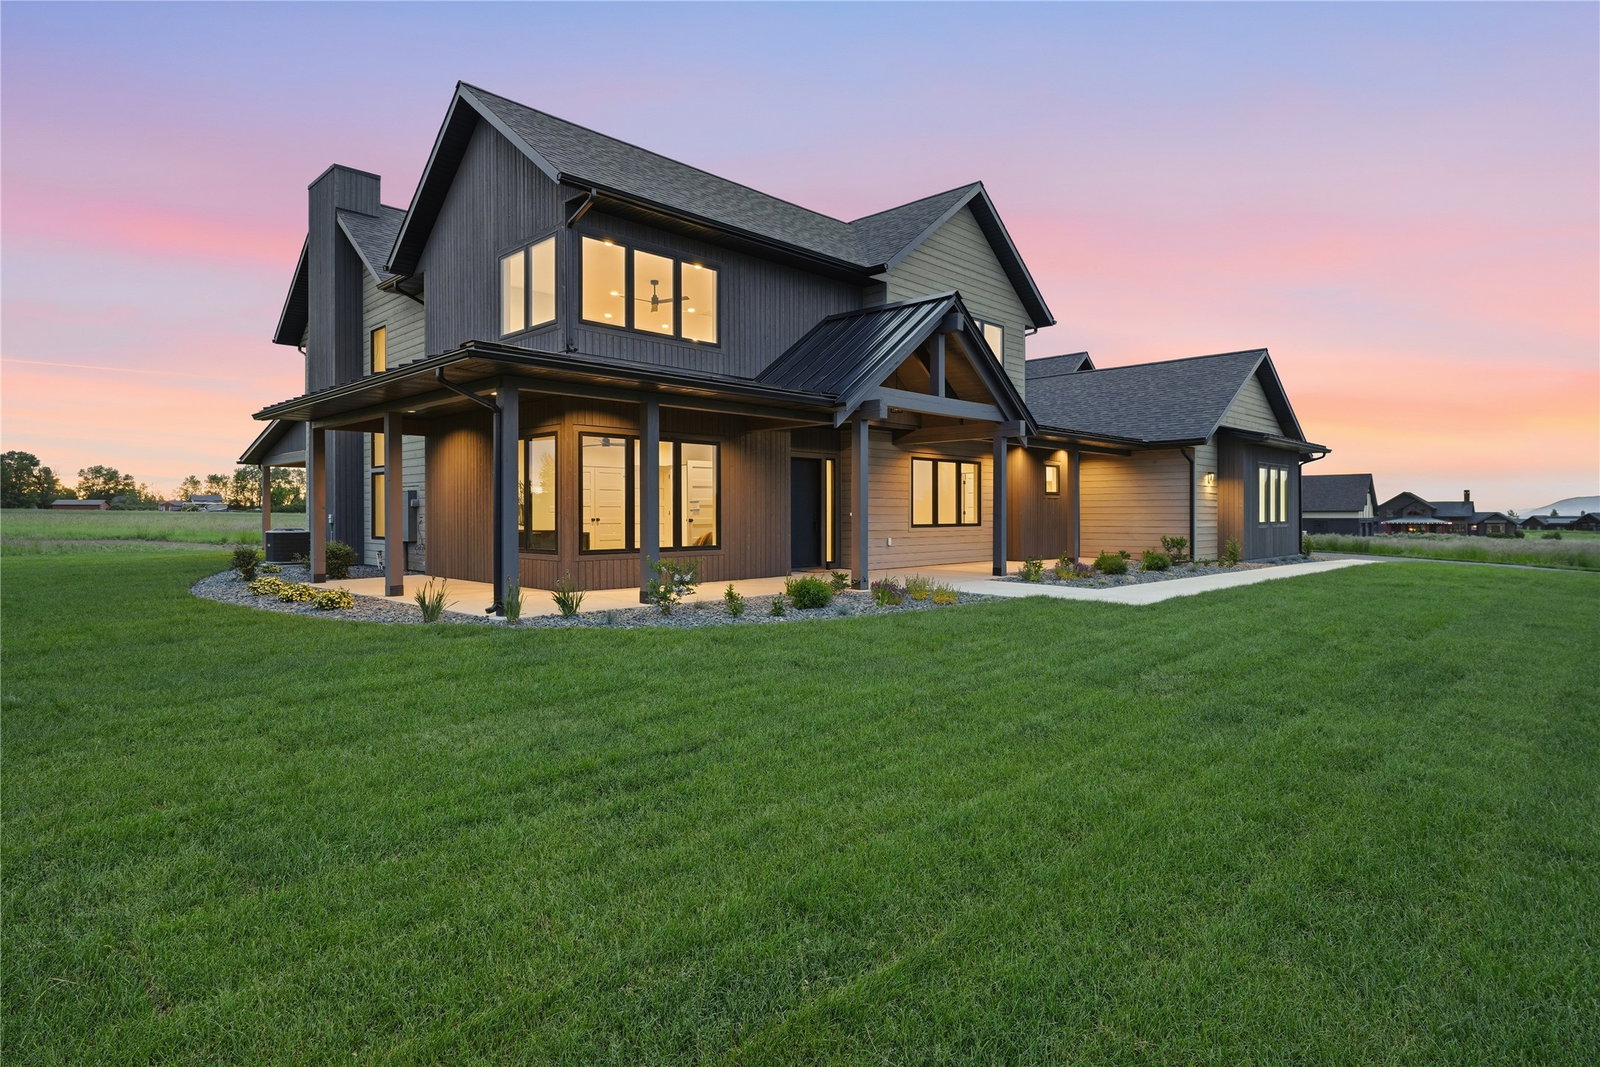
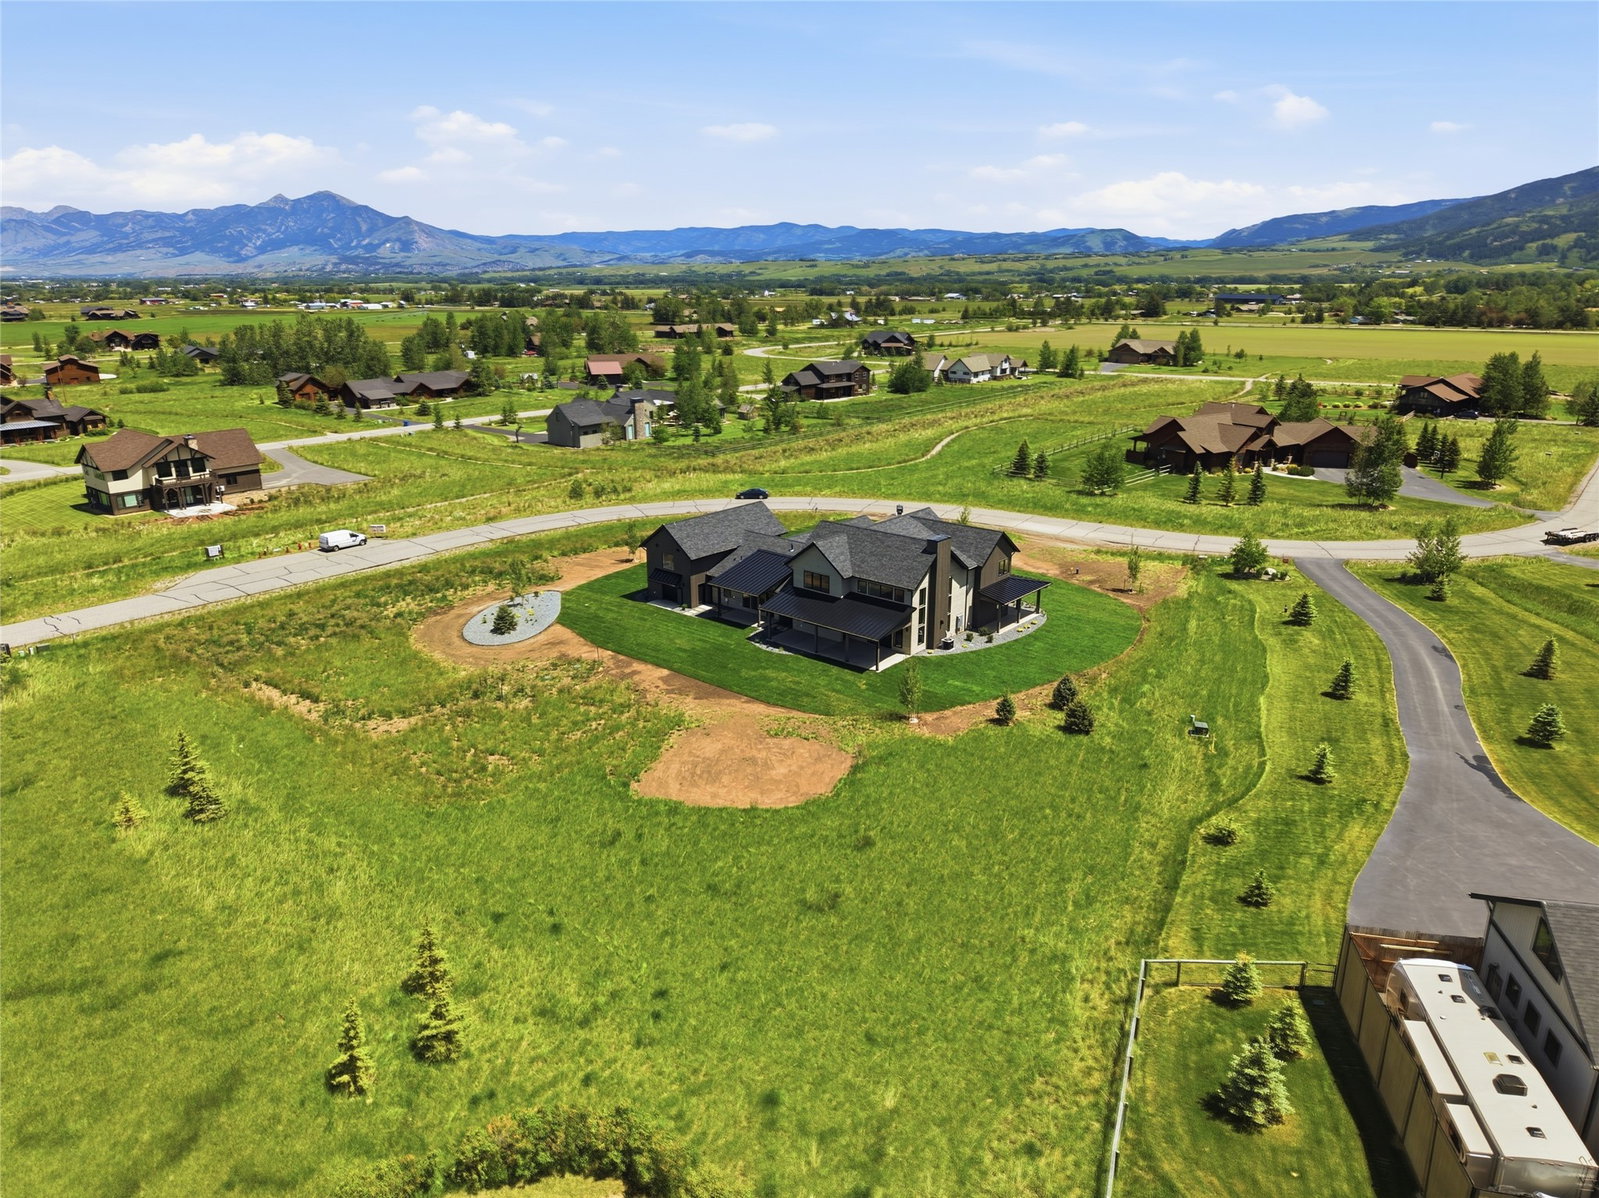
Set in Hyalite Ranch and positioned beside 8.86 acres of subdivision open space and trail systems, this home delivers expansive eastern and western views with a modern layout built for real entertaining and real life. Offering 5 bedrooms, 4 bathrooms, and 4,187 SF of finished living space, the floorplan is bright, intentional, and loaded with the kind of function buyers pretend they don’t care about until they see it. The main level is anchored by a soaring great room with a gas fireplace and walls of glass that pull the landscape into the living space. The kitchen is equal parts statement and workhorse with a Thermador appliance package (gas range, double ovens, refrigerator, dishwasher), quartz surfaces with a quartz backsplash, and a large island designed for gathering. A walk-in pantry adds serious capacity, including space for a secondary fridge/freezer setup and storage that actually keeps counters clear. Finishes throughout are elevated and intentional, including designer lighting selections sourced from brands such as Arhaus, bringing a polished, curated feel that sets this home apart from the usual “builder-basic” look. A standout flex feature is the main-level office with a closet, making it a true bedroom option when needed. The owner’s suite is a genuine retreat with a custom closet system and a spa bath featuring in-floor heat, because stepping onto cold tile in Montana is a cruel joke no one asked for. Utility spaces are elevated here: the mudroom is a high-end gear gallery with an exceptional amount of built-in storage. The laundry room is oversized with abundant linen storage and ample folding and staging space, the kind that makes daily life smoother instead of chaotic. And then there’s the garage situation, which is frankly ridiculous in the best way: a 2-car garage (800 SF, 32' x 25') plus an RV garage bay (682.5 SF, 39' x 17'6"), giving you space for vehicles, toys, tools, and the lifestyle that comes with them. TAXES ARE BASED ON A VACANT LOT AND SUBJECT TO CHANGE
Additional Information
- HOA (annual)
- $690
- Appliances
- Built-In Oven, Dishwasher, Disposal, Humidifier, Range, Refrigerator, Water Softener
- Interior Features
- Fireplace, Main Level Primary, Open Floorplan, Vaulted Ceiling(s), Walk-In Closet(s)
- Cooling
- Central Air, Other
- Heating
- Forced Air
- Appliances
- Built-In Oven, Dishwasher, Disposal, Humidifier, Range, Refrigerator, Water Softener
- Fireplaces
- 1
- Roof
- Asphalt, Metal
- Exterior Features
- See Remarks
- Utilities
- Electricity Connected, Natural Gas Connected, High Speed Internet Available
Mortgage Calculator
Listing courtesy of Listing Agent: Tamara Williams | Tamara@BuyBozemanHomes.com from Listing Office: Tamara Williams and Company.
 IDX information provided courtesy of the Montana Regional MLS, LLC. IDX information is provided exclusively for consumers' personal, non-commercial use, and it may not be used for any purpose other than to identify prospective properties consumers may be interested in purchasing. The data is deemed reliable but is not guaranteed accurate by the MLS.