504 Highland Drive, Libby, MT 59923
- $1,800,000
- 4
- BD
- 3
- BA
- 3,176
- SqFt




- List Price
- $1,800,000
- Status
- ACTIVE UNDER CONTRACT
- MLS#
- 30071089
- Year Built
- 2006
- Bedrooms
- 4
- Bathrooms
- 3
- Half-baths
- 1
- Full-baths
- 2
- Living Area
- 3,176
- Acres
- 26.64
Property Description
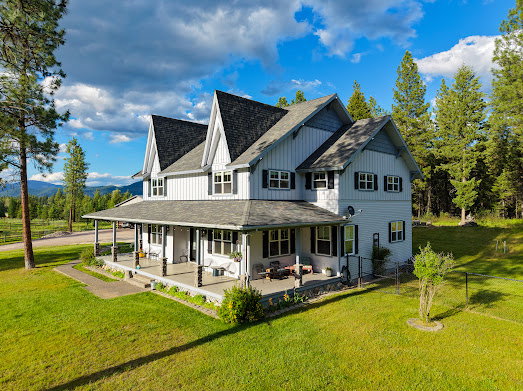
Among the foothills of Libby, perfectly positioned to capture sweeping, panoramic views of the cabinet mountains, this 26-acre estate offers a rare opportunity to discover the perfect blend of modern comfort and peaceful country living. Experience the simple joys of ultimate privacy and rural living with land that is ready for livestock, with well-kept fenced pastures, two wells and an established orchard and garden area. The property showcases quality craftmanship and thoughtful design throughout the custom home and two guest cabins. The 3,176 square foot, 4 bedroom/ 3-bath house, unfolds through expansive light-filled gathering spaces, vaulted ceilings, large windows, warm natural finishes and a stunning fireplace that is the focal point that anchors the main living space. With flexible floor plans, the custom house and two guest cabins, offer versatile spaces for remote work, creative pursuits, fitness or multi-generational living. The barn, carport, lean-to and the detached heated 40x40 shop offers an abundance of storage, and functional workspace. The shop is equipped with a large roll up door, creating easy maneuvering for large equipment or RV. This property feels worlds away yet remains minutes from downtown Libby amenities. Whether you are enjoying your morning surrounded by nature and wildlife, hosting unforgettable gatherings or taking advantage of nearby trails and outdoor recreation, this one-of-a-kind property offers a lifestyle many dream of, but few find. Listing consists of two separate parcels, with 2 individual geocodes. Guest house square footage is combined for total square footage.
Additional Information
- Appliances
- Dryer, Dishwasher, Microwave, Range, Refrigerator, Washer
- Interior Features
- Fireplace, Main Level Primary, Vaulted Ceiling(s), Walk-In Closet(s)
- Heating
- Forced Air, Propane
- Appliances
- Dryer, Dishwasher, Microwave, Range, Refrigerator, Washer
- Fireplaces
- 1
Mortgage Calculator
Listing courtesy of Listing Agent: Kristy Trabont | kristytrabontpatriquin@yahoo.com from Listing Office: DeShazer Ryan Realty.
 IDX information provided courtesy of the Montana Regional MLS, LLC. IDX information is provided exclusively for consumers' personal, non-commercial use, and it may not be used for any purpose other than to identify prospective properties consumers may be interested in purchasing. The data is deemed reliable but is not guaranteed accurate by the MLS.