700 Trophy Court, Florence, MT 59833
- $2,835,000
- 3
- BD
- 3
- BA
- 3,967
- SqFt




- List Price
- $2,835,000
- Status
- ACTIVE
- MLS#
- 30070424
- Year Built
- 2024
- Bedrooms
- 3
- Bathrooms
- 3
- Half-baths
- 1
- Full-baths
- 2
- Living Area
- 3,967
- Acres
- 4.54
Property Description
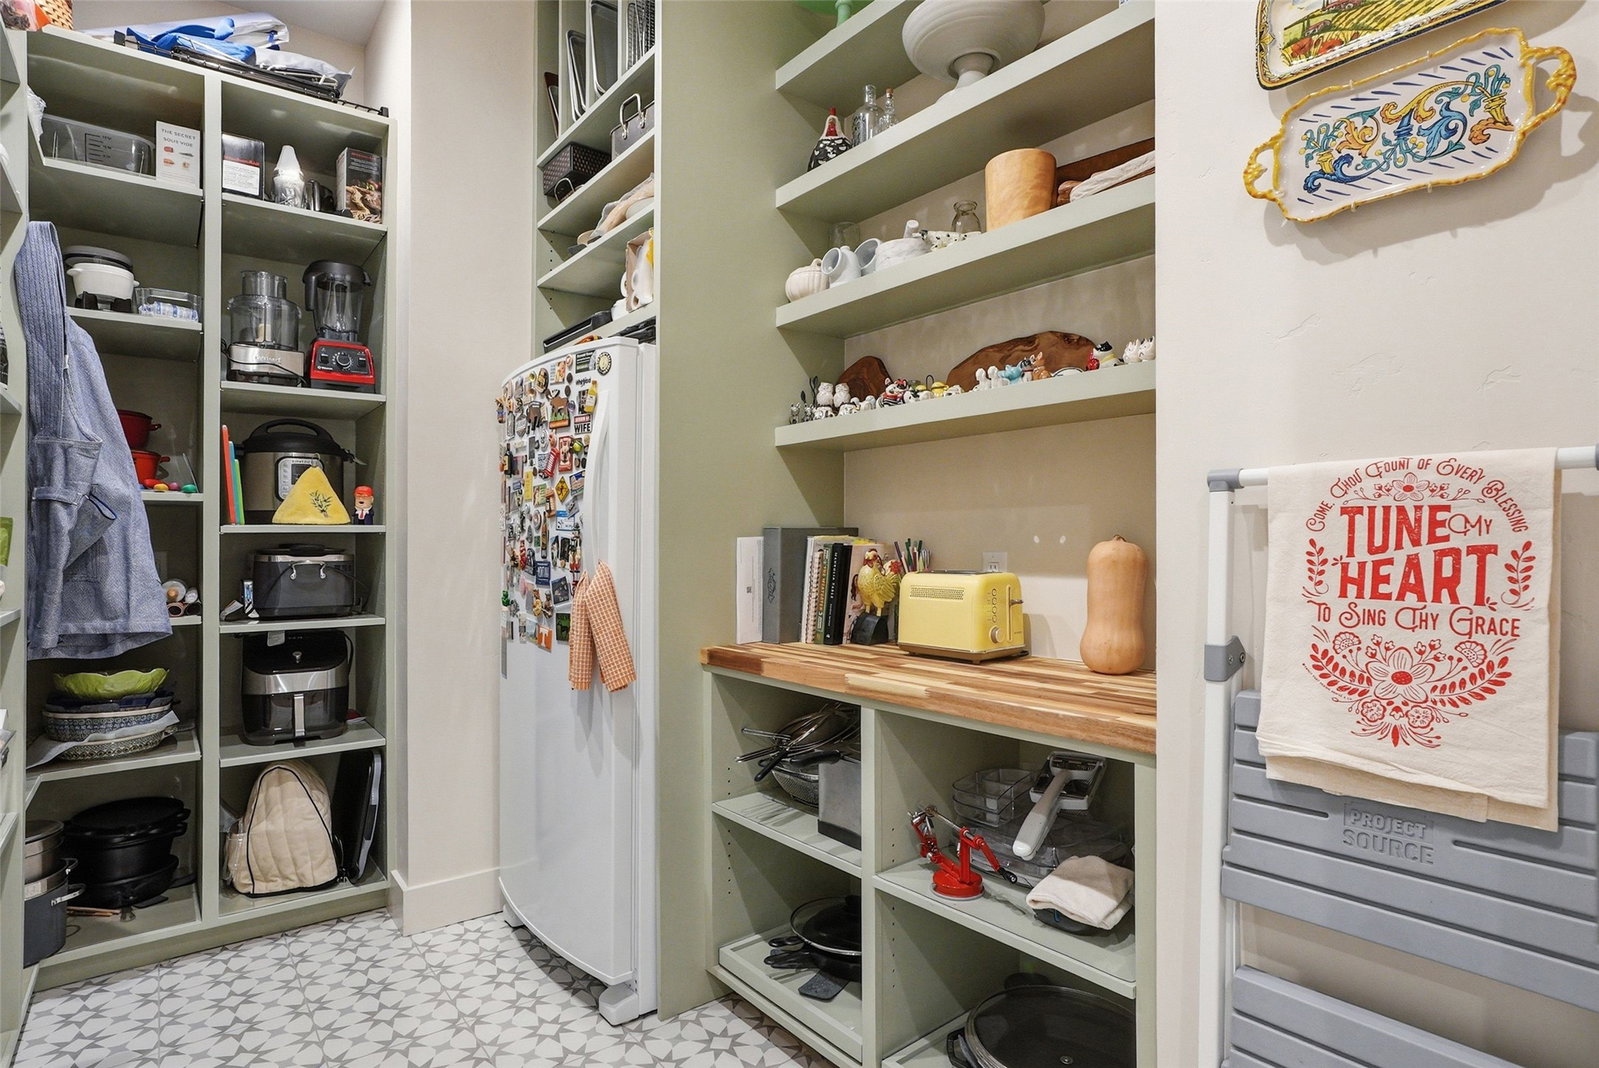
Forest Hills Estates Luxury Retreat — Florence, Montana Experience Montana living at its finest in this private, gated Forest Hills Estates masterpiece—set on 4.54 acres of pristine landscape with a tranquil pond and panoramic mountain views at every turn. Designed to harmonize luxury, functionality, and nature, this 3,967 sq. ft. custom home depicts sophisticated mountain living in its purest form. The main-level primary suite serves as a private sanctuary, complete with a gas fireplace, oversized soaking tub, walk-in shower, and scenic vistas that calm the soul. A soaring great room showcases vaulted ceilings and floor-to-ceiling windows, drawing the magnificent outdoors inward, anchored by a 25-foot stone wood burning fireplace that commands attention. The chef’s kitchen is a culinary haven—featuring custom cabinetry, a walk-in pantry, commercial-grade appliances, a 48” range with double ovens, six burners and griddle, dual dishwashers, a built-in refrigerator, and an inviting coffee bar. Throughout the home, thoughtful elements abound: custom woodwork, custom iron work, Lutron lighting, programmable electric window shades, and ample storage, including a secure gun safe room with a full-size vault door. Even four-legged residents are pampered with a dedicated dog room opening to a fenced run. There is also an additional bonus room that would work well as an office or additional bedroom. Outside, a paved driveway leads to lush landscaping with over 40 trees, low-voltage lighting with extensive rock work and hardscape and underground sprinklers enhances both beauty and privacy. The expansive 1,200 sq. ft. Kebony deck and stone fire pit terrace invite unforgettable evenings under Montana’s brilliant skies. Feel secure with the whole home generator in the event of power outage. The 1,250 sq. ft. three-car garage exceeds expectations with 9’ doors, epoxy floors, custom cabinetry, and a dog wash station. Community water rights and proximity to Missoula Airport, shopping, and endless recreation complete this picture of elevated mountain living with private access to hiking trails just a short walk from your front door. Forest Hills Estates Retreat — where craftsmanship meets comfort, and every sunrise feels like an escape into the extraordinary.
Additional Information
- HOA (annual)
- $1,080
- Appliances
- Dishwasher, Microwave, Range, Refrigerator
- Interior Features
- Fireplace, Main Level Primary, Open Floorplan, Vaulted Ceiling(s), Walk-In Closet(s)
- Cooling
- Central Air
- Heating
- Forced Air, Gas, Heat Pump, Radiant Floor
- Appliances
- Dishwasher, Microwave, Range, Refrigerator
- Fireplaces
- 2
- Roof
- Asphalt, Metal
- Exterior Features
- Dog Run, Fire Pit, Rain Gutters, See Remarks
Mortgage Calculator
Listing courtesy of Listing Agent: Brooke DeVries | Sold@BrookeDeVries.com from Listing Office: DeVries Real Estate.
 IDX information provided courtesy of the Montana Regional MLS, LLC. IDX information is provided exclusively for consumers' personal, non-commercial use, and it may not be used for any purpose other than to identify prospective properties consumers may be interested in purchasing. The data is deemed reliable but is not guaranteed accurate by the MLS.