3 Craws Nest Loop, Thompson Falls, MT 59873
- $975,000
- 4
- BD
- 4
- BA
- 2,964
- SqFt




- List Price
- $975,000
- Status
- ACTIVE
- MLS#
- 30070205
- Price Change
- ▼ $14,000 1784175146
- Year Built
- 2022
- Bedrooms
- 4
- Bathrooms
- 4
- Half-baths
- 1
- Full-baths
- 3
- Living Area
- 2,964
- Acres
- 0.73
Property Description
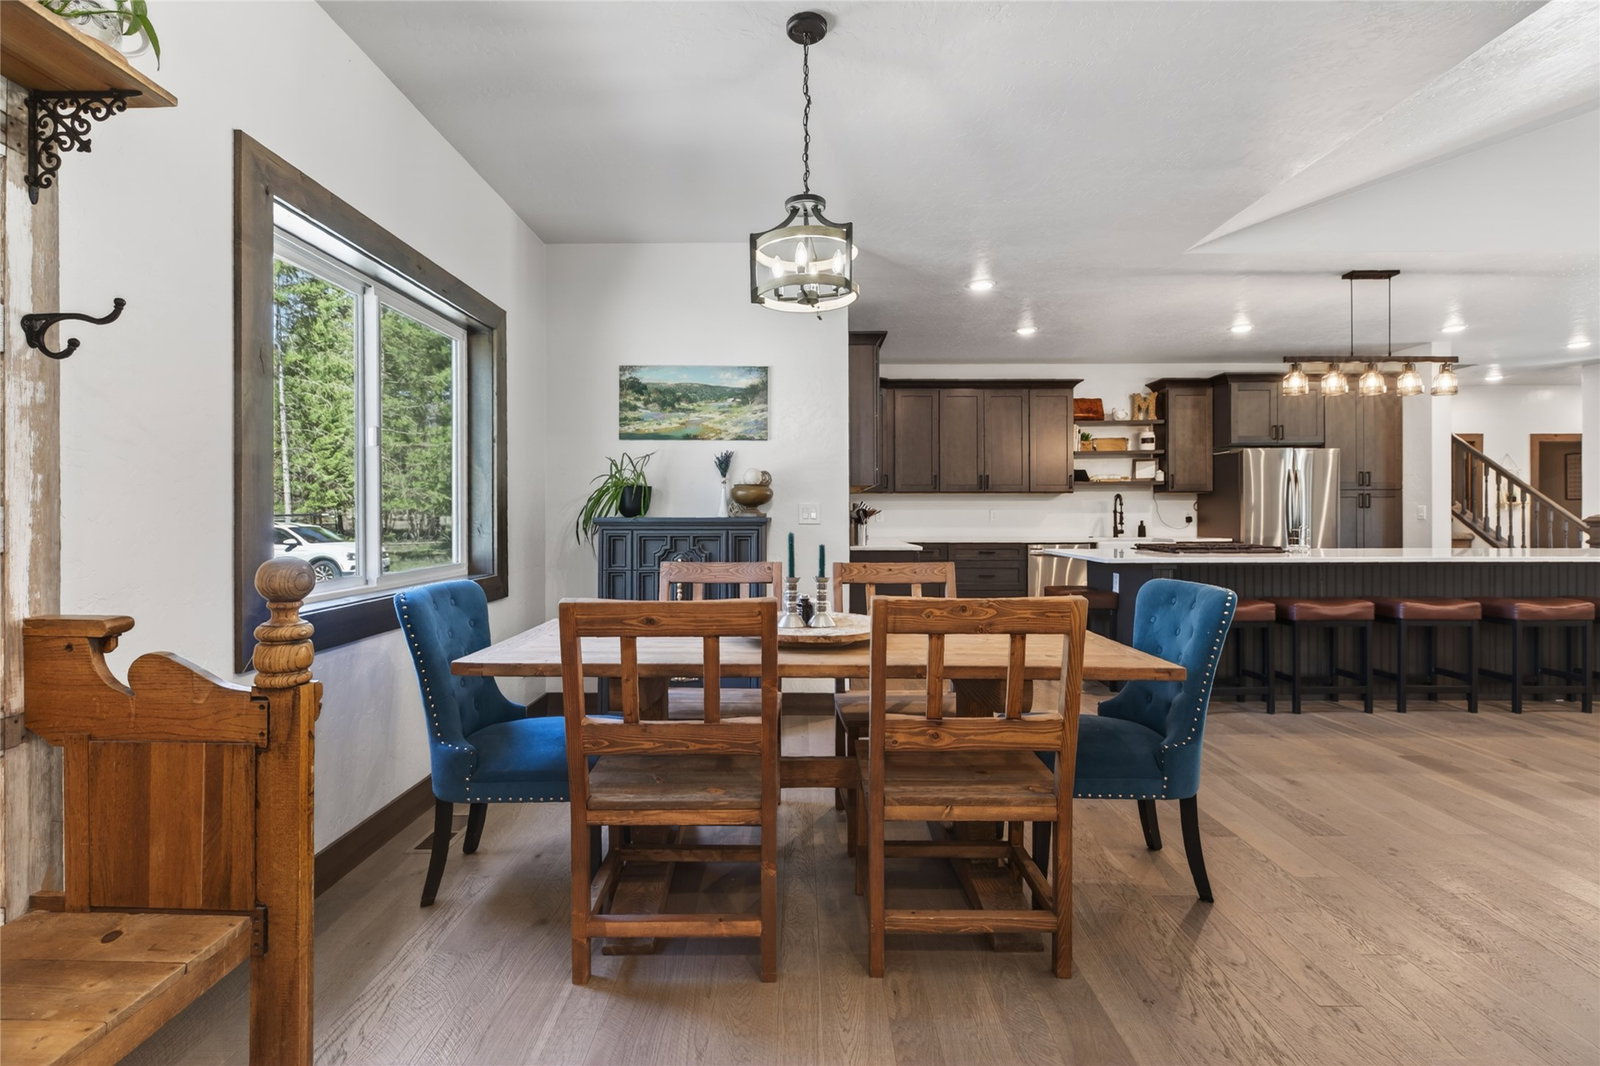
Discover the perfect blend of modern luxury and rugged Montana beauty in this stunning 4-bedroom, 3.5-bathroom ranch-style home. This stunning home is listed significantly below appraised value and offers a new owner immediate equity. Completed in 2022, this residence offers 2,964 square feet of thoughtfully designed living space, situated on a generous .73-acre level lot within the prestigious Steep River Ranch community. Bring your boat and enjoy the community boat dock less than a minute from the home. This majestic home was built in 2022 and offers a tranquil setting within the pines. The heart of the home features an expansive open floor plan, ideal for entertaining and taking in the solitude of living in Montana. The kitchen features an oversized bar, ideal for large family dinners or entertaining guests. Tucked discreetly behind the kitchen, the generous walk-in pantry provides an incredible volume of storage, designed to accommodate everything from a secondary refrigerator or freezer to bulk supplies. Blending in tastefully, the family room and formal dining area offer ample natural light and spacious vaulted ceilings. A wood-burning stove provides tasteful elegance and the comfort of natural heat to the family room. Built with longevity of ownership and convenience in mind, the primary suite is located on the main floor and is complete with a spacious walk-in closet and a large bathroom with double showers. Thoughtfully designed with a split-bedroom layout, the two additional guest rooms are situated on the opposite wing of the home, providing maximum privacy and a quiet retreat for family members or visitors. The guest bathroom has a full bath and offers a clean and bright finish. A fourth bedroom is located upstairs and provides additional space. This space can be utilized as a bedroom, office space, or bonus room. Additionally, there is a full bathroom located off of this fourth bedroom. Thoughtfully designed for Montana living, the laundry room provides direct access to the garage and includes a full wash basin. Efficiency was planned when this home was constructed. There are multiple heat sources, which include propane forced air, central air conditioning, a heat pump, electric heaters, and a wood-burning stove. The garage features a mini-split system for heating and cooling. Step outside to the rear patio where the gentle sounds of Graves Creek provide a natural soundtrack to your morning coffee and evening barbecues. Steep River Ranch provides a truly tranquil setting in nature. Combined with this well-designed home and convenient location to the friendly town of Thompson Falls, you don't want to miss the opportunity to own this gem.
Additional Information
- HOA (annual)
- $425
- Appliances
- Dishwasher, Range
- Interior Features
- Main Level Primary, Open Floorplan, Walk-In Closet(s)
- Cooling
- Central Air, Ductless
- Heating
- Ductless, Forced Air, Heat Pump, Propane, Wood Stove
- Appliances
- Dishwasher, Range
- Roof
- Asphalt
- Exterior Features
- Propane Tank - Leased
- Utilities
- Electricity Connected, Propane, Underground Utilities
Mortgage Calculator
Listing courtesy of Listing Agent: Dan Kerslake | dkerslakerealtor@gmail.com from Listing Office: Eickert Realty, LLC.
 IDX information provided courtesy of the Montana Regional MLS, LLC. IDX information is provided exclusively for consumers' personal, non-commercial use, and it may not be used for any purpose other than to identify prospective properties consumers may be interested in purchasing. The data is deemed reliable but is not guaranteed accurate by the MLS.