64 Dimanche Drive, Townsend, MT 59644
- $1,295,000
- 4
- BD
- 4
- BA
- 4,084
- SqFt






- List Price
- $1,295,000
- Status
- ACTIVE
- MLS#
- 30070012
- Year Built
- 2018
- Bedrooms
- 4
- Bathrooms
- 4
- Half-baths
- 1
- Full-baths
- 3
- Living Area
- 4,084
- Acres
- 3.96
- Subdivision
- Savane Estates Sub
Property Description
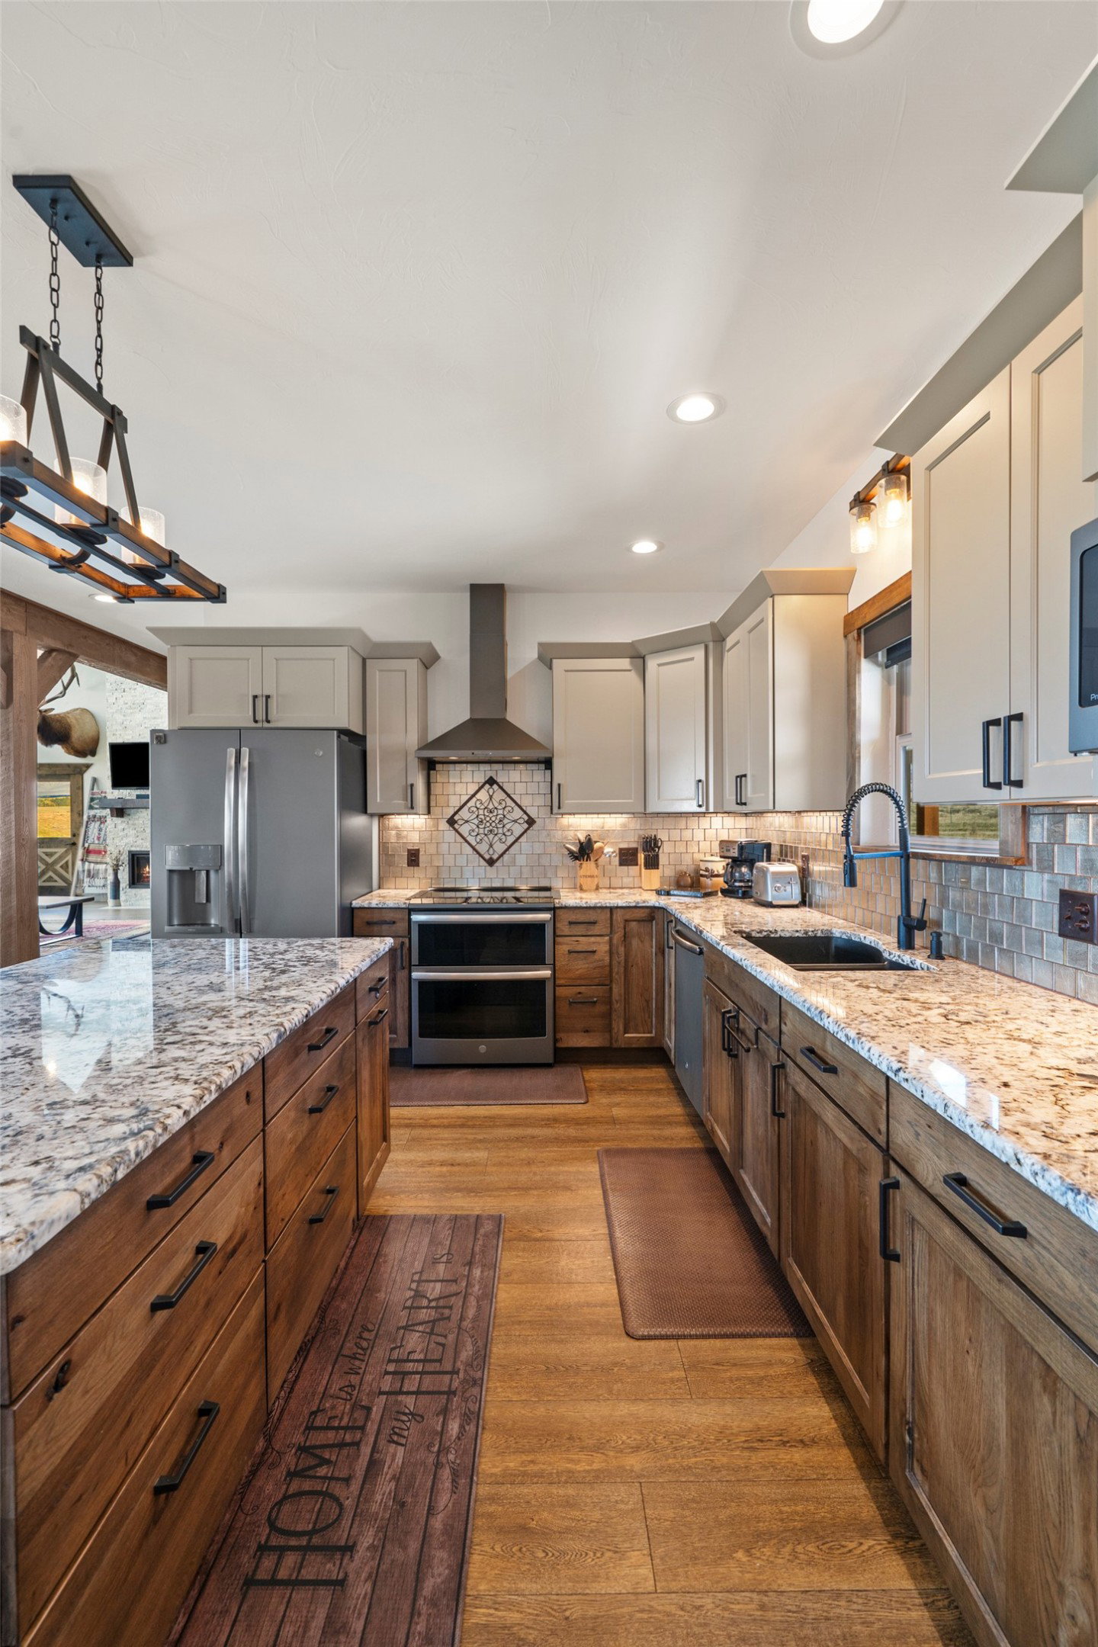
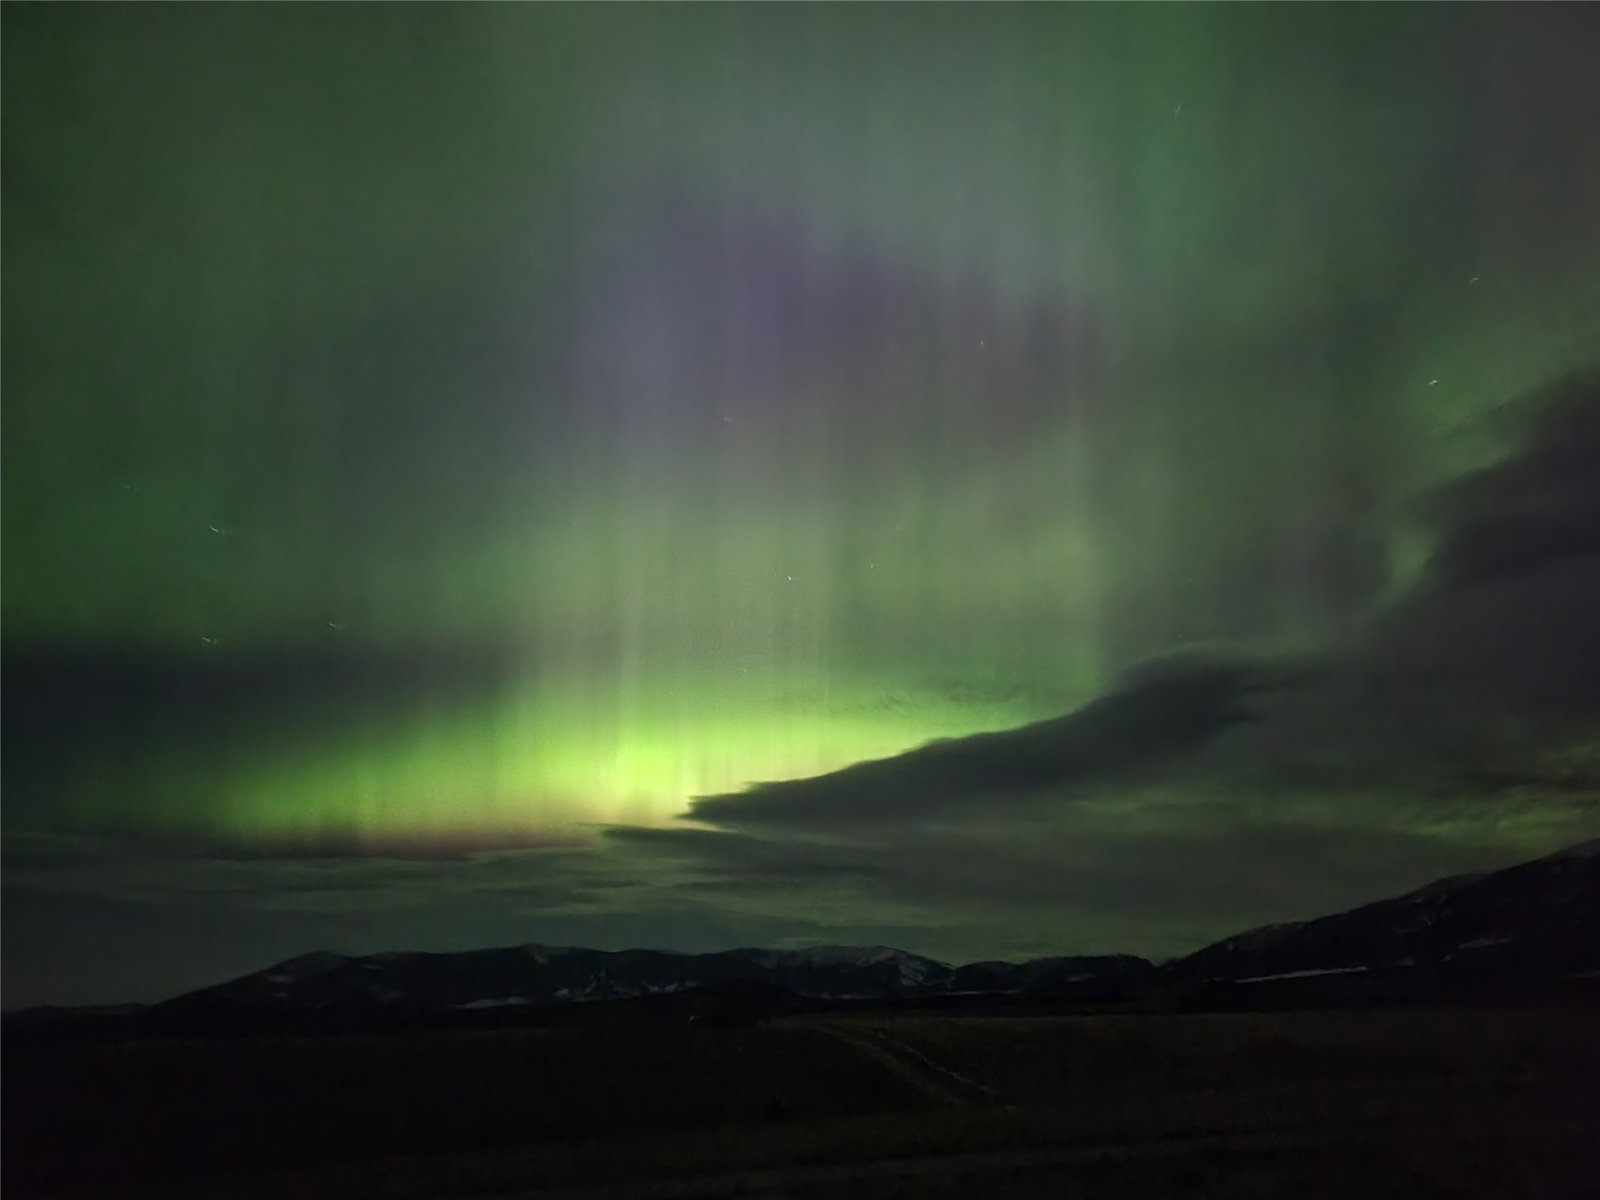
64 Dimanche Drive — Savane Estates, Townsend MT Some homes you walk into. This one you arrive at — and exhale. Set on 3.96 acres in Savane Estates, this 4,084 sq ft - retreat delivers the Montana buyers chase for years and rarely find: framed by the Big Belt Mountains, glimpsing Canyon Ferry Lake just 20 minutes away, and quiet enough that wind through grass is the loudest thing at sunrise. The great room is the showpiece — vaulted ceilings, hand-hewn beams, and a wall of windows that pulls the entire valley inside. The chef's kitchen anchors daily life with solid surface counters, a generous island, custom cabinetry, and a walk-in pantry built for people who actually cook. The main-floor primary suite opens to a private deck and hot tub. Coffee at dawn. Soak under stars. Repeat. Three additional bedrooms, a fully finished daylight basement, propane fireplace, central A/C, propane forced-air heat, water softener, and main-floor laundry carry every season in comfort. Outside: landscaped yard, wraparound timber porch with swing and gas fire pit, RV hookups, private well and septic, and a 30x50 metal shop with bathroom and oversized door — built for trucks, trailers, or a serious workshop. The attached 2-car garage handles daily drivers. Turnkey means turnkey. Furnishings, ATV, and boat all convey — drop your bags, and start living. Helena's airport sits estimated 45 miles northwest. Bozeman's sits estimated 85 miles southeast. Two regional gateways, one private valley between them. Short-term rental is permitted — built-in income flexibility for owners or investors. Equally suited as a legacy home, second residence, or recreational basecamp. Metal roof, Hardie siding, 2018 build. The heavy lifting is done. Bring your horses. Bring your boots. The view is already waiting.
Additional Information
- Appliances
- Dryer, Dishwasher, Freezer, Disposal, Range, Refrigerator, Water Softener, Washer
- Interior Features
- Fireplace, Hot Tub/Spa, Main Level Primary, Open Floorplan, Vaulted Ceiling(s), Walk-In Closet(s)
- Cooling
- Central Air
- Heating
- Forced Air, Propane
- Appliances
- Dryer, Dishwasher, Freezer, Disposal, Range, Refrigerator, Water Softener, Washer
- Fireplaces
- 3
- Roof
- Metal
- Exterior Features
- Propane Tank - Owned, Propane Tank - Leased
- Utilities
- Electricity Connected, Propane
Mortgage Calculator
Listing courtesy of Listing Agent: Jeannie Steele | jsteelerealty@gmail.com from Listing Office: eXp Realty - Helena.
 IDX information provided courtesy of the Montana Regional MLS, LLC. IDX information is provided exclusively for consumers' personal, non-commercial use, and it may not be used for any purpose other than to identify prospective properties consumers may be interested in purchasing. The data is deemed reliable but is not guaranteed accurate by the MLS.