1157 Whitefish Village Drive, Whitefish, MT 59937
- $1,995,000
- 3
- BD
- 3
- BA
- 2,856
- SqFt




- List Price
- $1,995,000
- Status
- ACTIVE
- MLS#
- 30069473
- Price Change
- ▼ $195,000 1784317917
- Year Built
- 2021
- Bedrooms
- 3
- Bathrooms
- 3
- Full-baths
- 3
- Living Area
- 2,856
- Acres
- 3.11
Property Description
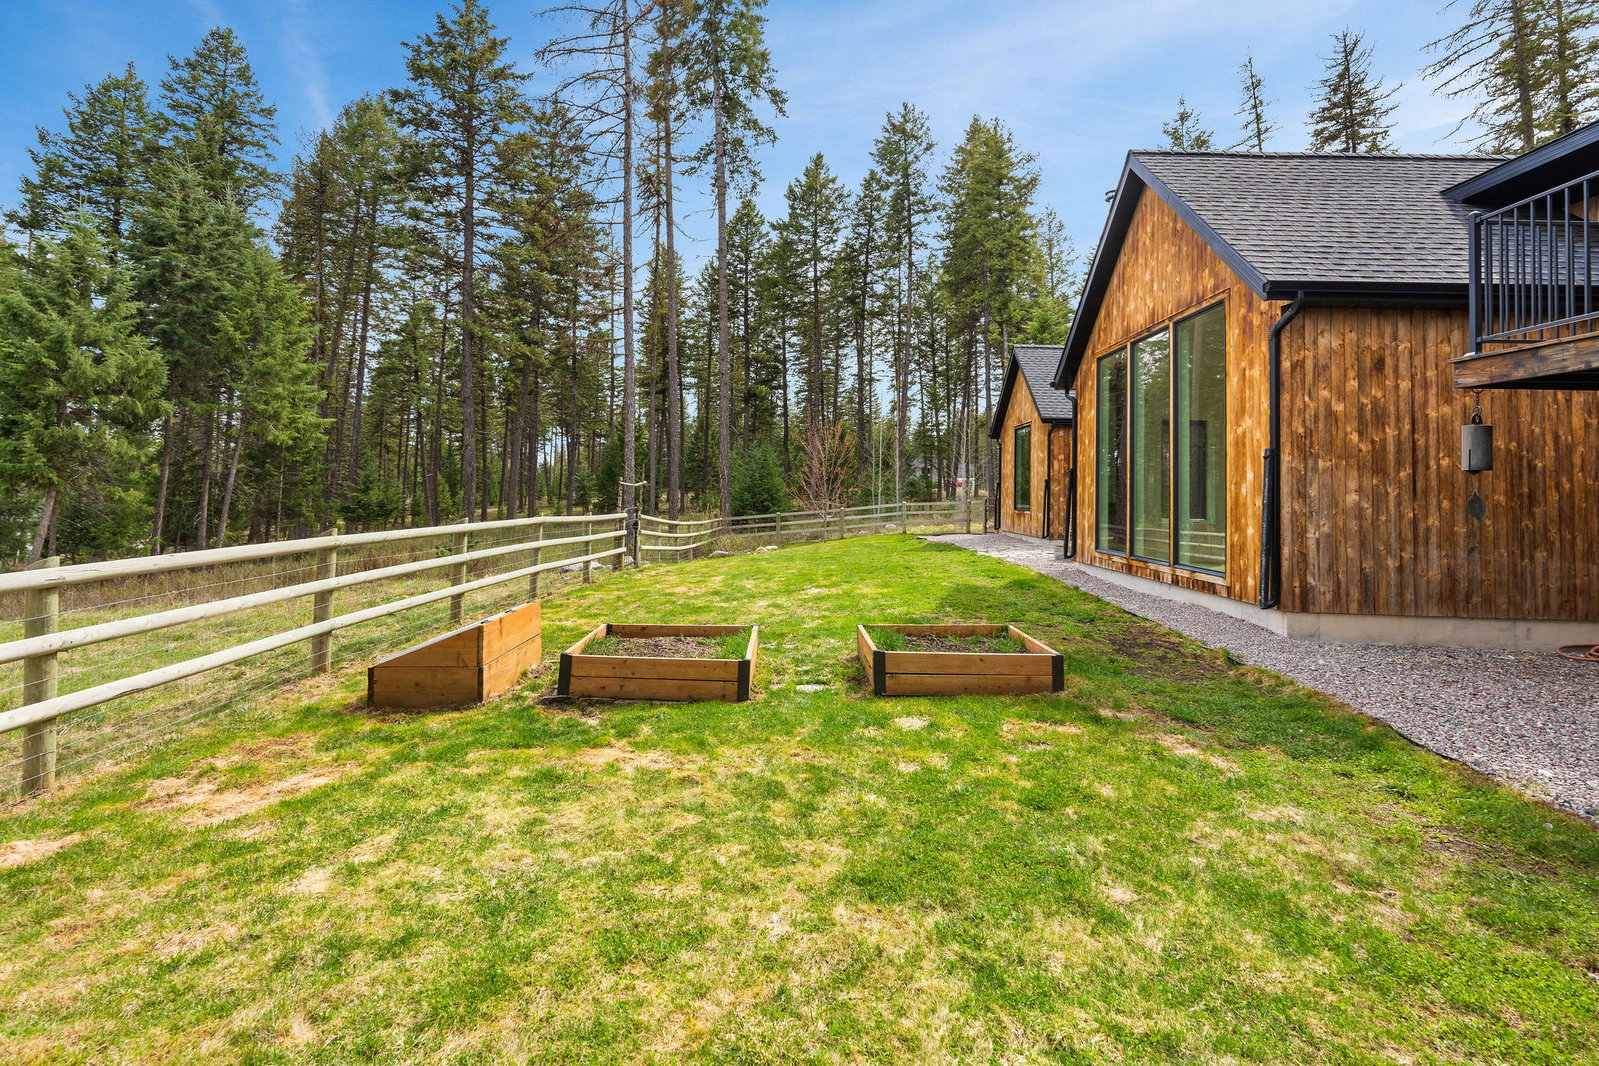
Tucked into a private 3+ acre forested setting just minutes from downtown Whitefish, this architecturally striking retreat blends modern design with the calm simplicity of Japandi style. Constructed by J. Martin Builders in 2021, its clean lines, warm natural materials, and expansive windows create a seamless connection to the surrounding landscape, framing peaceful mountain views and bringing the outdoors in. The main living spaces are thoughtfully designed for both comfort and aesthetic impact—soaring ceilings, wide-plank wood floors, and a refined, minimalist palette set the tone. A sleek, modern kitchen anchors the home with custom cabinetry, solid surface counters, and a generous island, flowing effortlessly into the dining and living areas. The great room is highlighted by a contemporary wood stove and oversized windows that capture natural light and forested vistas in every season. The primary suite offers a serene, spa-like retreat with understated finishes and a calming, cohesive design. Radiant floor heat throughout the home adds a layer of comfort and efficiency, ideal for year-round Montana living. Above the garage, a fully self-contained apartment provides exceptional flexibility—perfect for guests, rental income, or a private workspace—with lock-out capability for separation from the main residence. Balancing modern architecture with its natural surroundings, this property delivers a rare combination of privacy, design, and proximity—just a short drive to Whitefish’s dining, skiing, and recreation, yet quietly immersed in nature.
Additional Information
- HOA (annual)
- $575
- Appliances
- Dryer, Range, Refrigerator, Washer
- Interior Features
- Main Level Primary, Vaulted Ceiling(s)
- Cooling
- Central Air
- Heating
- Radiant Floor, Radiant, Wood Stove
- Appliances
- Dryer, Range, Refrigerator, Washer
- Roof
- Asphalt
- Utilities
- Electricity Available, High Speed Internet Available
Mortgage Calculator
Listing courtesy of Listing Agent: David Fetveit | david@purewestmt.com from Listing Office: PureWest Real Estate - Lakeside.
 IDX information provided courtesy of the Montana Regional MLS, LLC. IDX information is provided exclusively for consumers' personal, non-commercial use, and it may not be used for any purpose other than to identify prospective properties consumers may be interested in purchasing. The data is deemed reliable but is not guaranteed accurate by the MLS.