18090 Demersville Wagon Road, Lakeside, MT 59922
- $4,500,000
- 6
- BD
- 5
- BA
- 5,404
- SqFt






- List Price
- $4,500,000
- Status
- ACTIVE
- MLS#
- 30069125
- Price Change
- ▼ $499,000 1784407664
- Year Built
- 2001
- Bedrooms
- 6
- Bathrooms
- 5
- Half-baths
- 1
- Full-baths
- 1
- Living Area
- 5,404
- Acres
- 10.86
Property Description
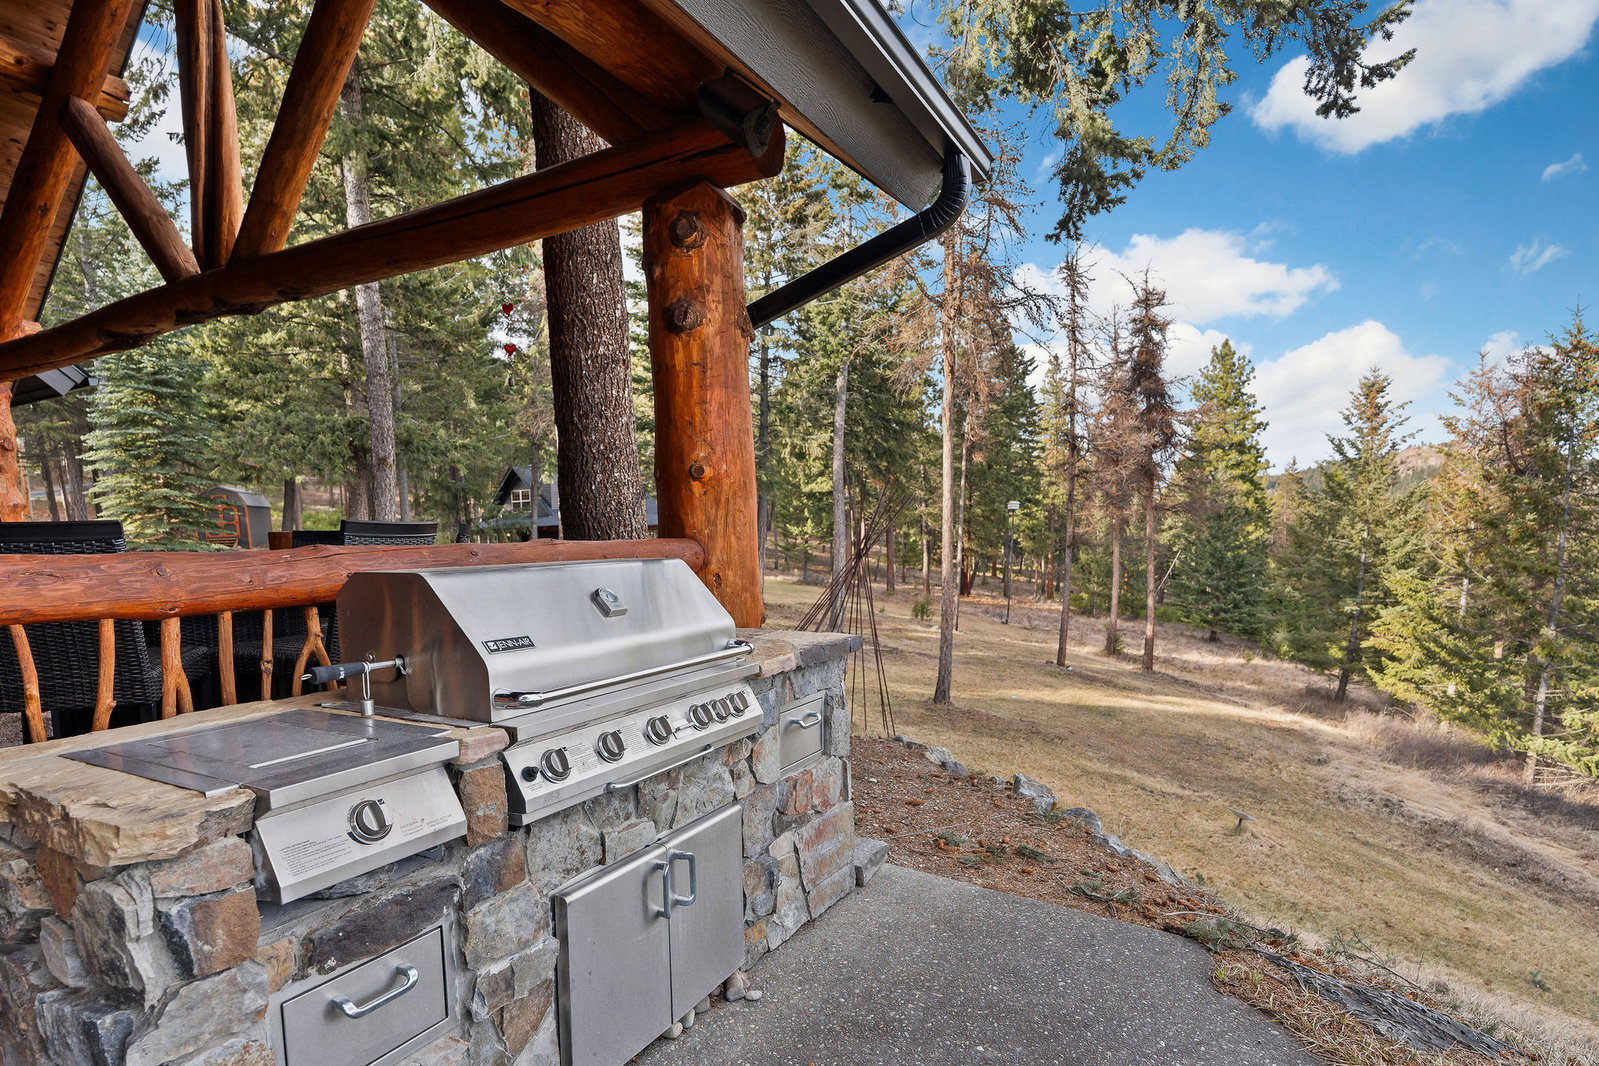
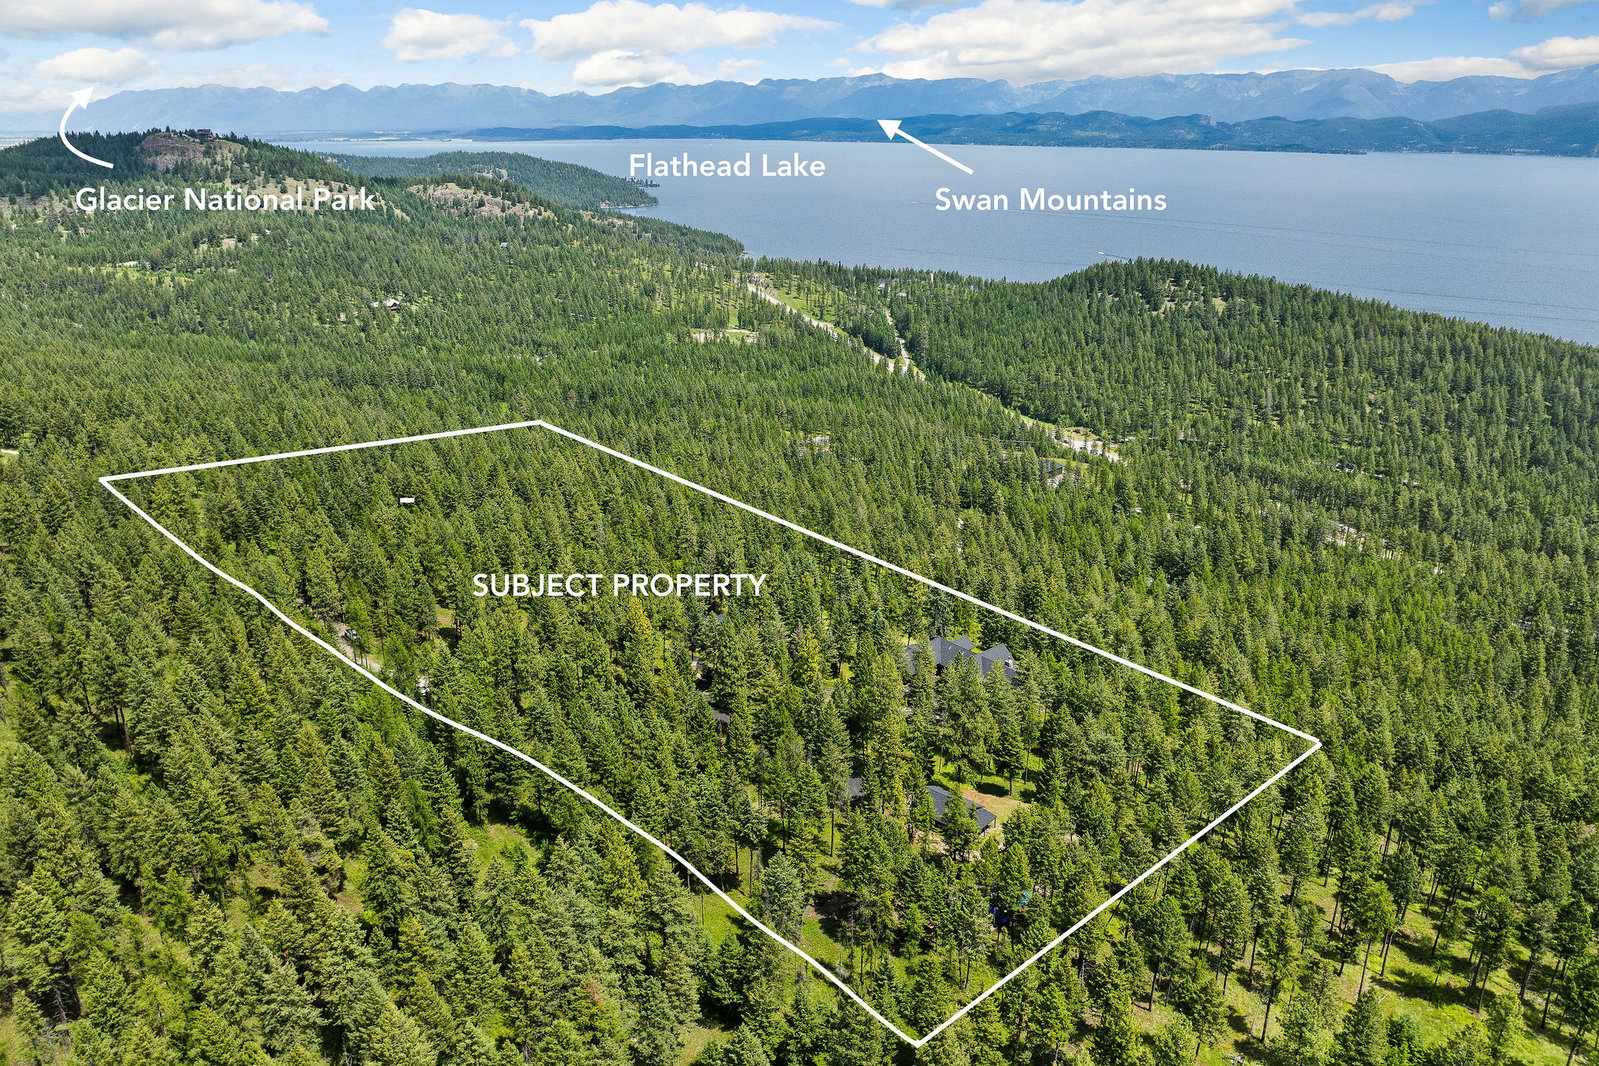
Perched above Flathead Lake in the heart of northwest Montana, this extraordinary 10.86-acre private estate captures sweeping, unobstructed views of Flathead Lake & the dramatic peaks of the Mission Mtn. and Swan Mtn. Ranges. Surrounded by forest for privacy & adjacent to state land, this rare legacy property offers 6BD/5BA & a total of 5,404 SF across two residences: a custom 3BD/3BA main home showcasing classic Montana mountain lodge design with beautiful stone accents and a cozy 3BD/2BA guest house – perfect for generational living, hosting guests, or income potential. Featuring paved roads between main & guest house, an 896 SF detached shop, & a 450 SF storage shed. Flathead Lake recreation is steps away! Glacier Nat'l Park, Whitefish Mtn. Resort, Blacktail Mtn. Ski Area nearby. This estate offers privacy while remaining just minutes from downtown Lakeside & convenient lakefront access. The Main Residence showcases grand timbers, vaulted ceilings, quartzite countertops, hardwood floors, and expansive windows that frame breathtaking lake and mountain views. An open-air entry with double rustic wooden doors flows seamlessly into the kitchen and living room, embracing indoor-outdoor living. Stone accents and rich hardwood flooring create a warm ambiance throughout. The living room features a floor-to-ceiling stone fireplace, custom built-ins, and soaring ceilings. A western-style reclaimed wood bar with wine fridge and display cabinets makes entertaining effortless. The chef’s kitchen is appointed with premium appliances, extensive cabinetry, a large island, and a breakfast nook overlooking the views. The main-level primary suite is a luxurious retreat with a gas fireplace, vaulted ceilings, window seat, private patio access, walk-in closet, and spa-inspired bath, soaking tub framed by picture windows, walk-in shower, and separate toilet room. Upstairs, a private guest suite with its own bath and mini bar offers elevated comfort and privacy. The Guest House is charming and private, offering a comfortable retreat for visitors or extended family. Featuring an open living space, well-appointed kitchen, wood burning fireplace, natural light, and stunning lake and mountains views. Guest House sold turnkey.
Additional Information
- Appliances
- Dryer, Dishwasher, Freezer, Disposal, Microwave, Range, Refrigerator, Water Softener, Trash Compactor, Washer
- Interior Features
- Fireplace, Main Level Primary, Open Floorplan, Vaulted Ceiling(s), Walk-In Closet(s), Wired for Sound, Wet Bar
- Cooling
- Ductless
- Heating
- Ductless
- Appliances
- Dryer, Dishwasher, Freezer, Disposal, Microwave, Range, Refrigerator, Water Softener, Trash Compactor, Washer
- Fireplaces
- 4
- Exterior Features
- Breezeway, Storage, See Remarks, Propane Tank - Owned
- Utilities
- Electricity Connected, Natural Gas Connected, High Speed Internet Available, Propane
Mortgage Calculator
Listing courtesy of Listing Agent: Jennifer Shelley | jennifershelley@purewestmt.com from Listing Office: PureWest Real Estate - Bigfork.
 IDX information provided courtesy of the Montana Regional MLS, LLC. IDX information is provided exclusively for consumers' personal, non-commercial use, and it may not be used for any purpose other than to identify prospective properties consumers may be interested in purchasing. The data is deemed reliable but is not guaranteed accurate by the MLS.