314 Sand Hill Lane, Townsend, MT 59644
- $1,100,000
- 4
- BD
- 3
- BA
- 4,082
- SqFt




- List Price
- $1,100,000
- Status
- ACTIVE
- MLS#
- 30068209
- Year Built
- 2012
- Bedrooms
- 4
- Bathrooms
- 3
- Half-baths
- 1
- Full-baths
- 1
- Living Area
- 4,082
- Acres
- 2.35
Property Description
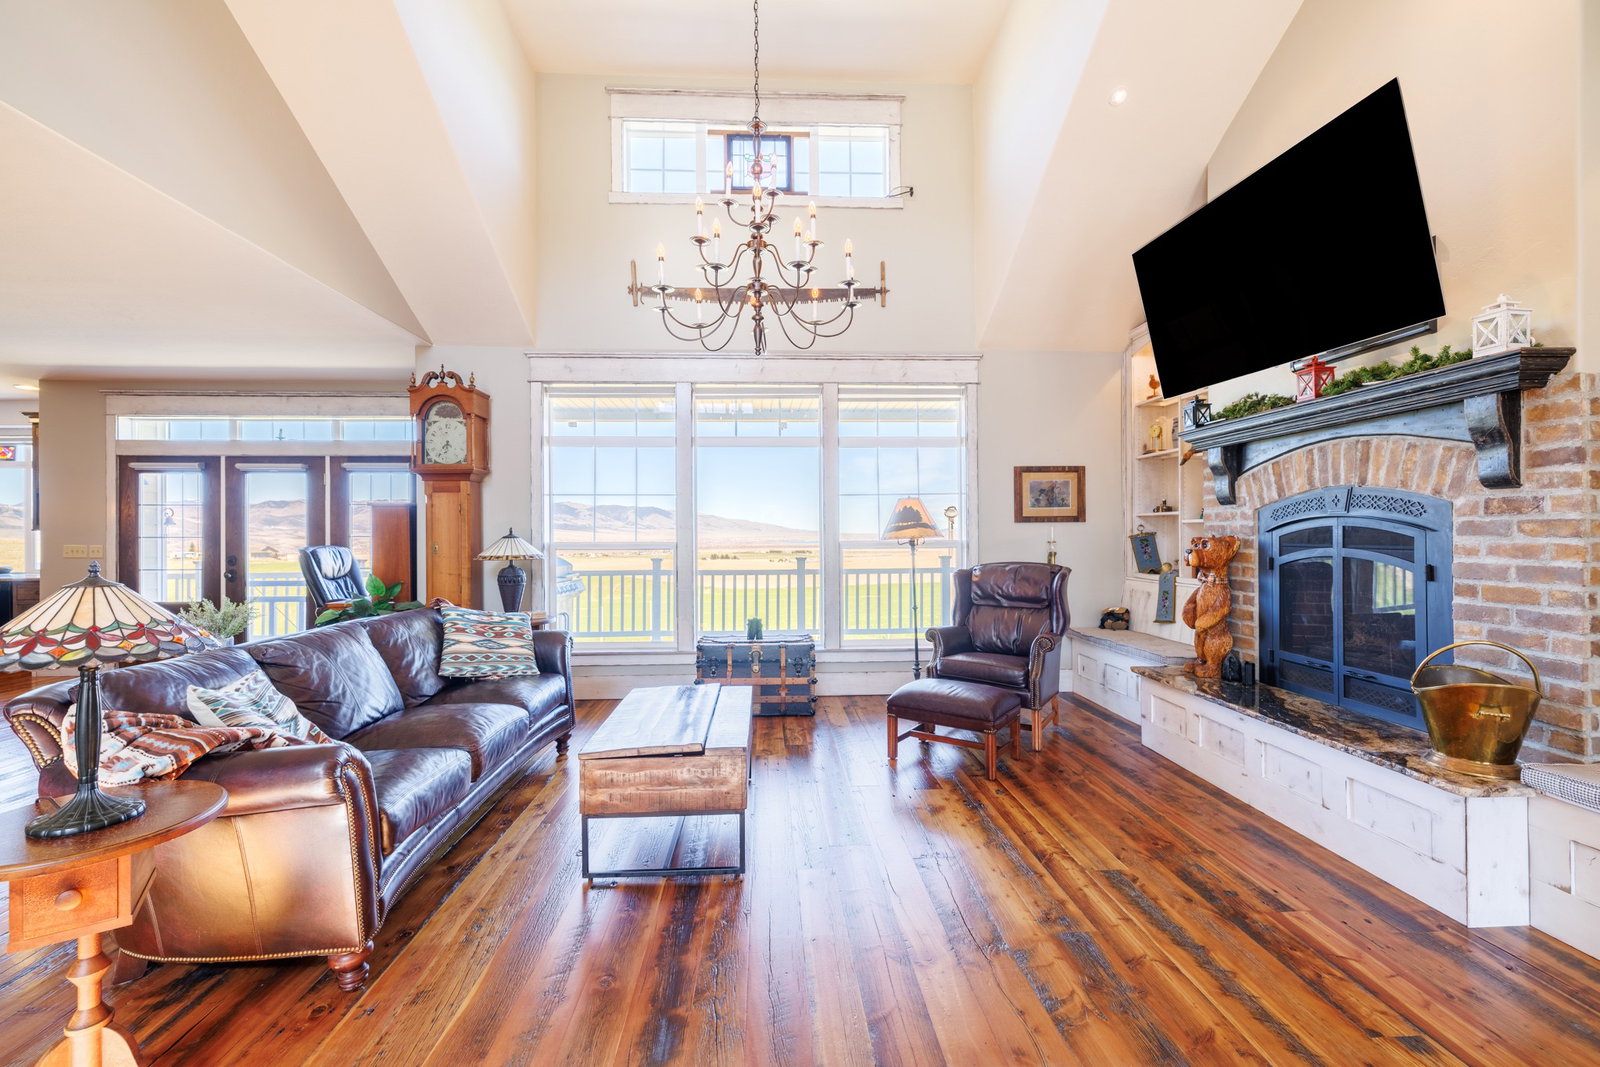
Stunning Custom Home with Canyon Ferry Lake & Elkhorn Mountain Views. Experience exceptional living in this beautifully crafted 4,082 sq ft custom home, perfectly designed to showcase breathtaking views of Canyon Ferry Lake and the Elkhorn Mountains. With 4 bedrooms, 2.5 bathrooms, and high-end finishes throughout, this property offers both elegance and functionality. The main level features a spacious living room centered around a gas fireplace with illuminated built-in shelving, complemented by antique white trim and reclaimed barn wood flooring. The gourmet kitchen is a true centerpiece, boasting custom cabinetry, a wood block island, gas AGA range, farmhouse copper sink, under-counter and toe-kick lighting, and a dedicated coffee bar area. The luxurious primary suite includes a spa-inspired bathroom with a door-less walk-in tile shower, jetted tub, and custom dual sink cabinet. Downstairs, the fully equipped lower level offers a second kitchen, radiant floor heating, separate laundry, and flexible living space—ideal for multi-generational living or continued use as an income-producing Airbnb. Step outside to enjoy a covered front porch, expansive back deck, and professionally landscaped yard complete with irrigation, fruit trees, and a gated, fully deer-fenced perimeter—perfect for privacy and outdoor living. Additional features include: Heated 3-car garage with mudroom entry- Detached shop- On-demand hot water system- Dual laundry areas (main and lower level)-Gas forced air heating with central A/C on the main level. This one-of-a-kind property combines craftsmanship, comfort, and unforgettable views—truly a home that must be experienced in person to be fully appreciated.
Additional Information
- Appliances
- Dryer, Dishwasher, Microwave, Range, Refrigerator, Water Softener, Washer
- Interior Features
- Fireplace, Main Level Primary, Open Floorplan, Vaulted Ceiling(s), Walk-In Closet(s)
- Cooling
- Central Air
- Heating
- Forced Air, Fireplace(s), Propane, Radiant Floor, Wood Stove
- Appliances
- Dryer, Dishwasher, Microwave, Range, Refrigerator, Water Softener, Washer
- Fireplaces
- 3
- Roof
- Composition
- Exterior Features
- Garden, Rain Gutters, Propane Tank - Owned
- Utilities
- Electricity Connected, High Speed Internet Available, Propane, Phone Connected
Mortgage Calculator
Listing courtesy of Listing Agent: Joshua Koffler | joshuak@cbmountainside.com from Listing Office: Coldwell Banker Mountainside Realty.
 IDX information provided courtesy of the Montana Regional MLS, LLC. IDX information is provided exclusively for consumers' personal, non-commercial use, and it may not be used for any purpose other than to identify prospective properties consumers may be interested in purchasing. The data is deemed reliable but is not guaranteed accurate by the MLS.