763 S Sunset Bench Road, Stevensville, MT 59870
- $925,000
- 3
- BD
- 4
- BA
- 3,488
- SqFt




- List Price
- $925,000
- Status
- ACTIVE
- MLS#
- 30066134
- Year Built
- 1990
- Bedrooms
- 3
- Bathrooms
- 4
- Half-baths
- 1
- Full-baths
- 2
- Living Area
- 3,488
- Acres
- 6
Property Description
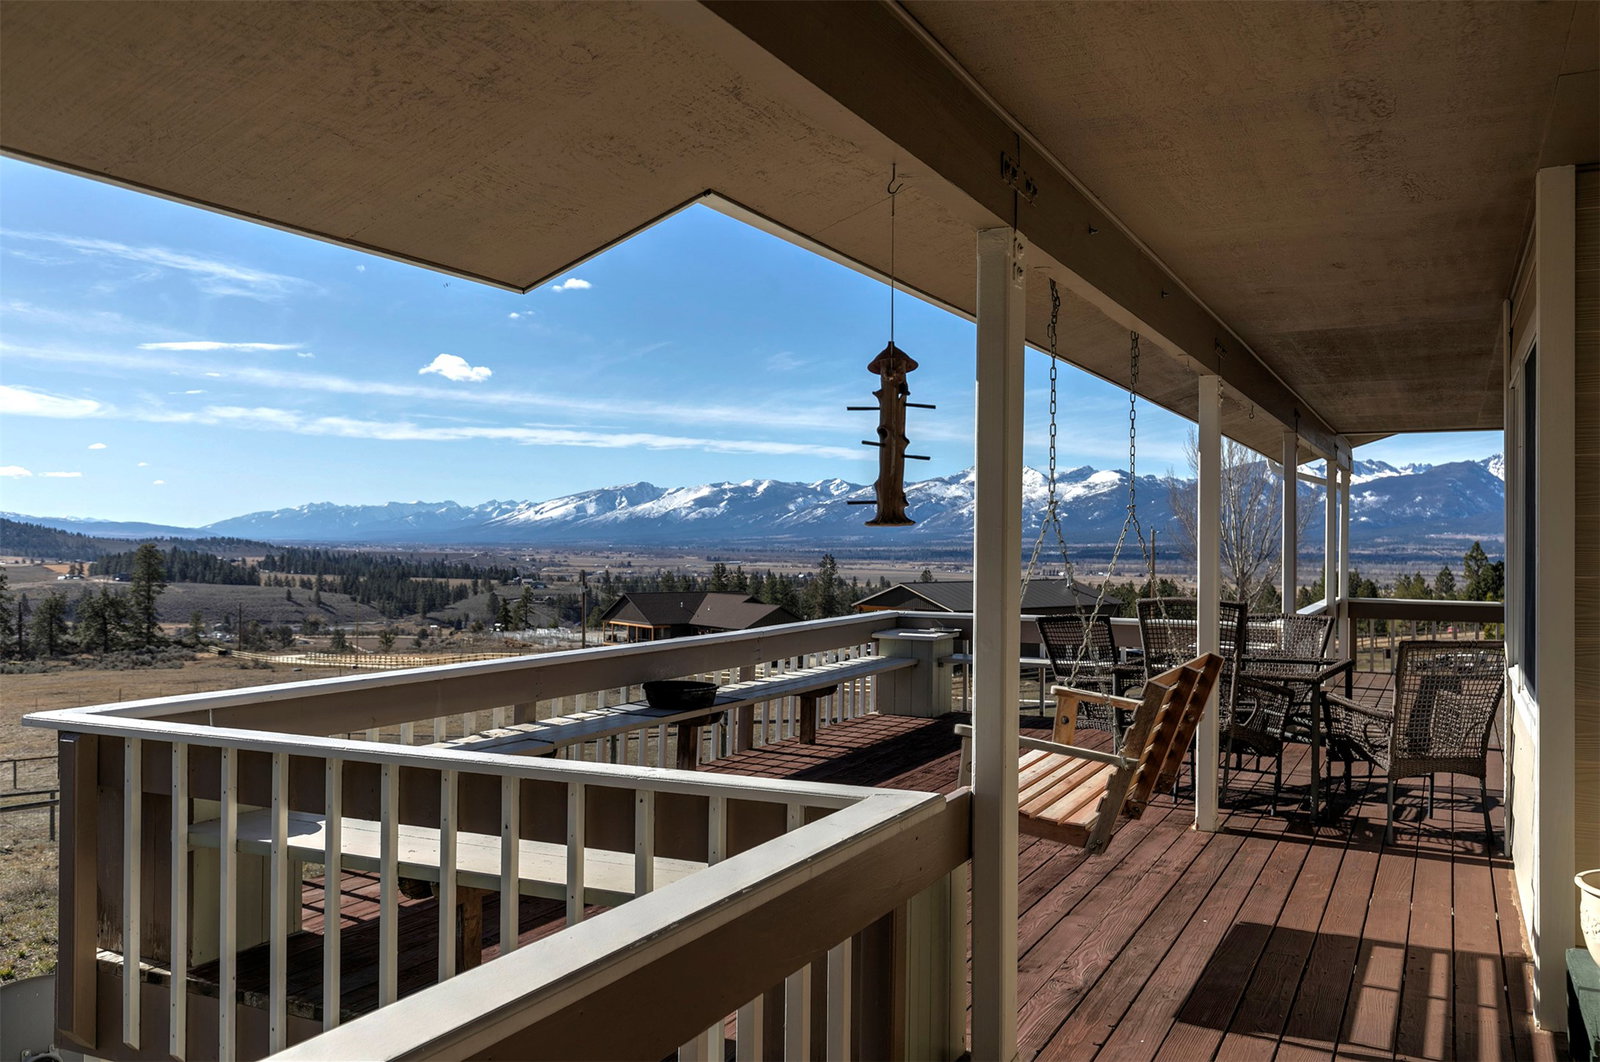
Overlooking the Bitterroot Valley, 763 South Sunset Bench Road is a 3-bedroom home with bonus rooms and 3.5 bathrooms, offering space, comfort, and functionality. The main level features a double-door entry opening to the living room, highlighted by a fireplace with a stone surround and direct access to the expansive wraparound deck. French doors extend the living space outdoors, creating an ideal setting for dining and entertaining while taking in the valley views. Just off the deck, a distinctive pool room offers year-round recreational potential and awaits your personal touch. The kitchen features a large peninsula, double ovens, a double refrigerator, a dishwasher, and an electric glass cooktop, and conveniently connects to the mudroom and laundry area at the front of the home. The spacious primary suite includes two closets, a three-quarter bath, and dual vanities. A guest bedroom with a walk-in closet is served by a full bath across the hallway, and an additional office space adjacent to the kitchen provides flexibility for remote work or hobbies. The daylight walk-out lower level offers two additional family areas, a dedicated work or hobby space with a walk-in closet, and a second three-quarter bathroom—ideal for media space, projects, or multi-generational living. Outside, a patio connects the home to a detached two-car garage with lean-tos for covered storage, while a carport adds additional parking near the house. The property also features perimeter fencing, fruit trees, a gated driveway, and irrigation from the ditch. With open space, panoramic views, and paved county road access, this property offers the perfect blend of rural tranquility and convenient access to Stevensville and the Bitterroot Valley.
Additional Information
- Appliances
- Dryer, Dishwasher, Range, Refrigerator, Washer
- Interior Features
- Fireplace, Main Level Primary, Vaulted Ceiling(s), Walk-In Closet(s)
- Cooling
- Central Air
- Heating
- Heat Pump
- Appliances
- Dryer, Dishwasher, Range, Refrigerator, Washer
- Fireplaces
- 1
- Exterior Features
- Propane Tank - Leased
- Utilities
- Electricity Connected, Propane
Mortgage Calculator
Listing courtesy of Listing Agent: Jen Clement | jen.clement@bhhsmt.com from Listing Office: Berkshire Hathaway HomeServices - Missoula.
 IDX information provided courtesy of the Montana Regional MLS, LLC. IDX information is provided exclusively for consumers' personal, non-commercial use, and it may not be used for any purpose other than to identify prospective properties consumers may be interested in purchasing. The data is deemed reliable but is not guaranteed accurate by the MLS.