172 W Monture Ridge, Kalispell, MT 59901
- $1,049,000
- 4
- BD
- 2
- BA
- 2,065
- SqFt


- List Price
- $1,049,000
- Status
- ACTIVE
- MLS#
- 30057555
- Year Built
- 2025
- Bedrooms
- 4
- Bathrooms
- 2
- Full-baths
- 2
- Living Area
- 2,065
- Acres
- 0.26
- Subdivision
- Silverbrook Estates
Property Description
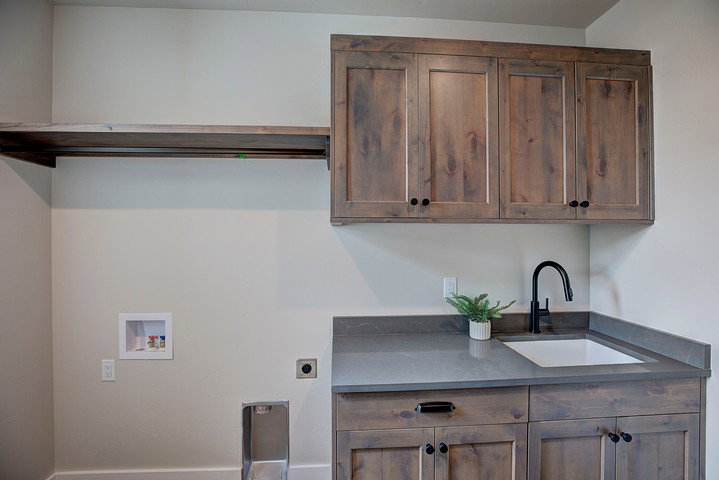
The perfect blend of livability and luxury. Welcome to the Madison plan — a beautifully designed, single-level home offering spacious open-concept living with timeless elegance and everyday comfort. Natural light pours into the great room and leads seamlessly into the stunning kitchen featuring an oversized island, butler’s pantry, walk-in pantry, soft-close cabinetry, and state-of-the-art appliances — truly a chef’s dream. Enjoy effortless entertaining with a large covered back patio just off the kitchen, ideal for indoor-outdoor gatherings. Unwind in your private owner’s suite complete with 9’ ceilings, a spa-inspired 5-piece bath, and an expansive walk-in closet. Two additional generously sized bedrooms, a full bath, and a versatile den (or optional fourth bedroom) round out this thoughtfully crafted home designed for the way you live today.
Additional Information
- HOA (annual)
- $125
- Appliances
- Dishwasher, Microwave, Range, Refrigerator
- Interior Features
- Fireplace, Main Level Primary, Open Floorplan
- Cooling
- Central Air
- Heating
- Forced Air
- Appliances
- Dishwasher, Microwave, Range, Refrigerator
- Fireplaces
- 1
- Exterior Features
- Rain Gutters
Mortgage Calculator
Listing courtesy of Listing Agent: Heidi Antonini | heidia@westcrafthomes.com from Listing Office: Flathead Intermountain Properties, LLC.
 IDX information provided courtesy of the Montana Regional MLS, LLC. IDX information is provided exclusively for consumers' personal, non-commercial use, and it may not be used for any purpose other than to identify prospective properties consumers may be interested in purchasing. The data is deemed reliable but is not guaranteed accurate by the MLS.