25802 Old Highway 93, Dayton, MT 59914
- $4,300,000
- 4
- BD
- 4
- BA
- 4,678
- SqFt






- List Price
- $4,300,000
- Status
- ACTIVE
- MLS#
- 30054540
- Price Change
- ▼ $500,000 1783742089
- Year Built
- 1997
- Bedrooms
- 4
- Bathrooms
- 4
- Half-baths
- 1
- Full-baths
- 3
- Living Area
- 4,678
- Acres
- 2.20
Property Description
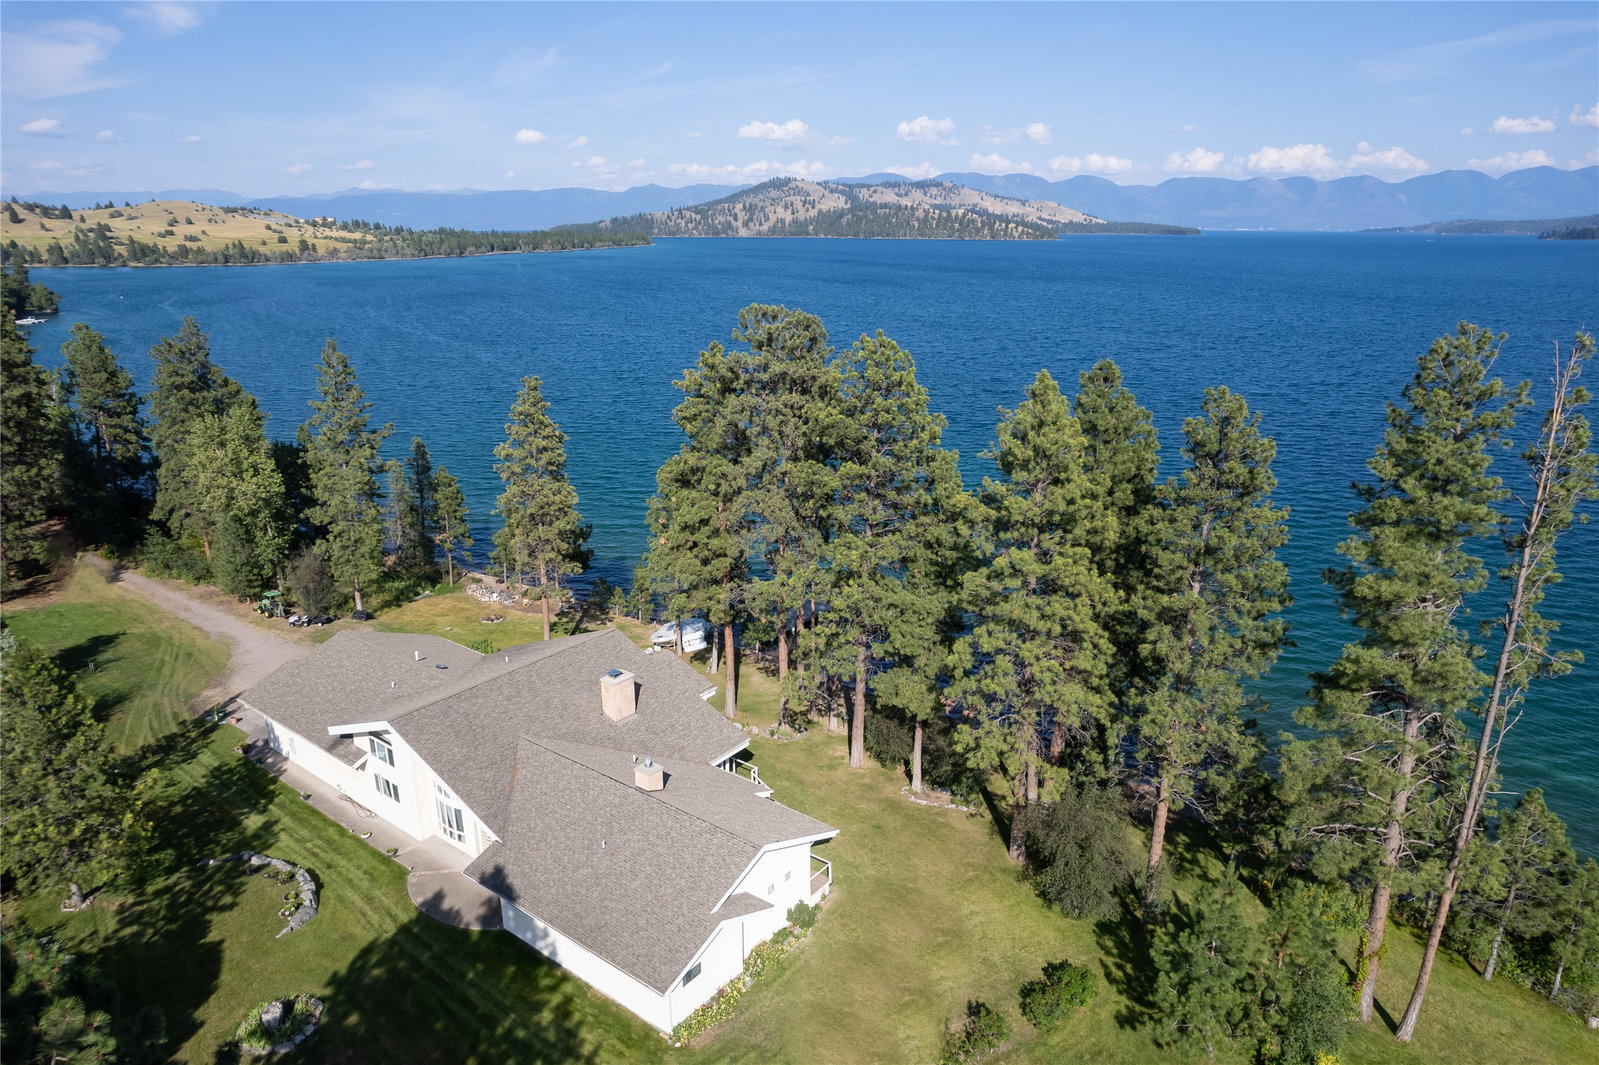
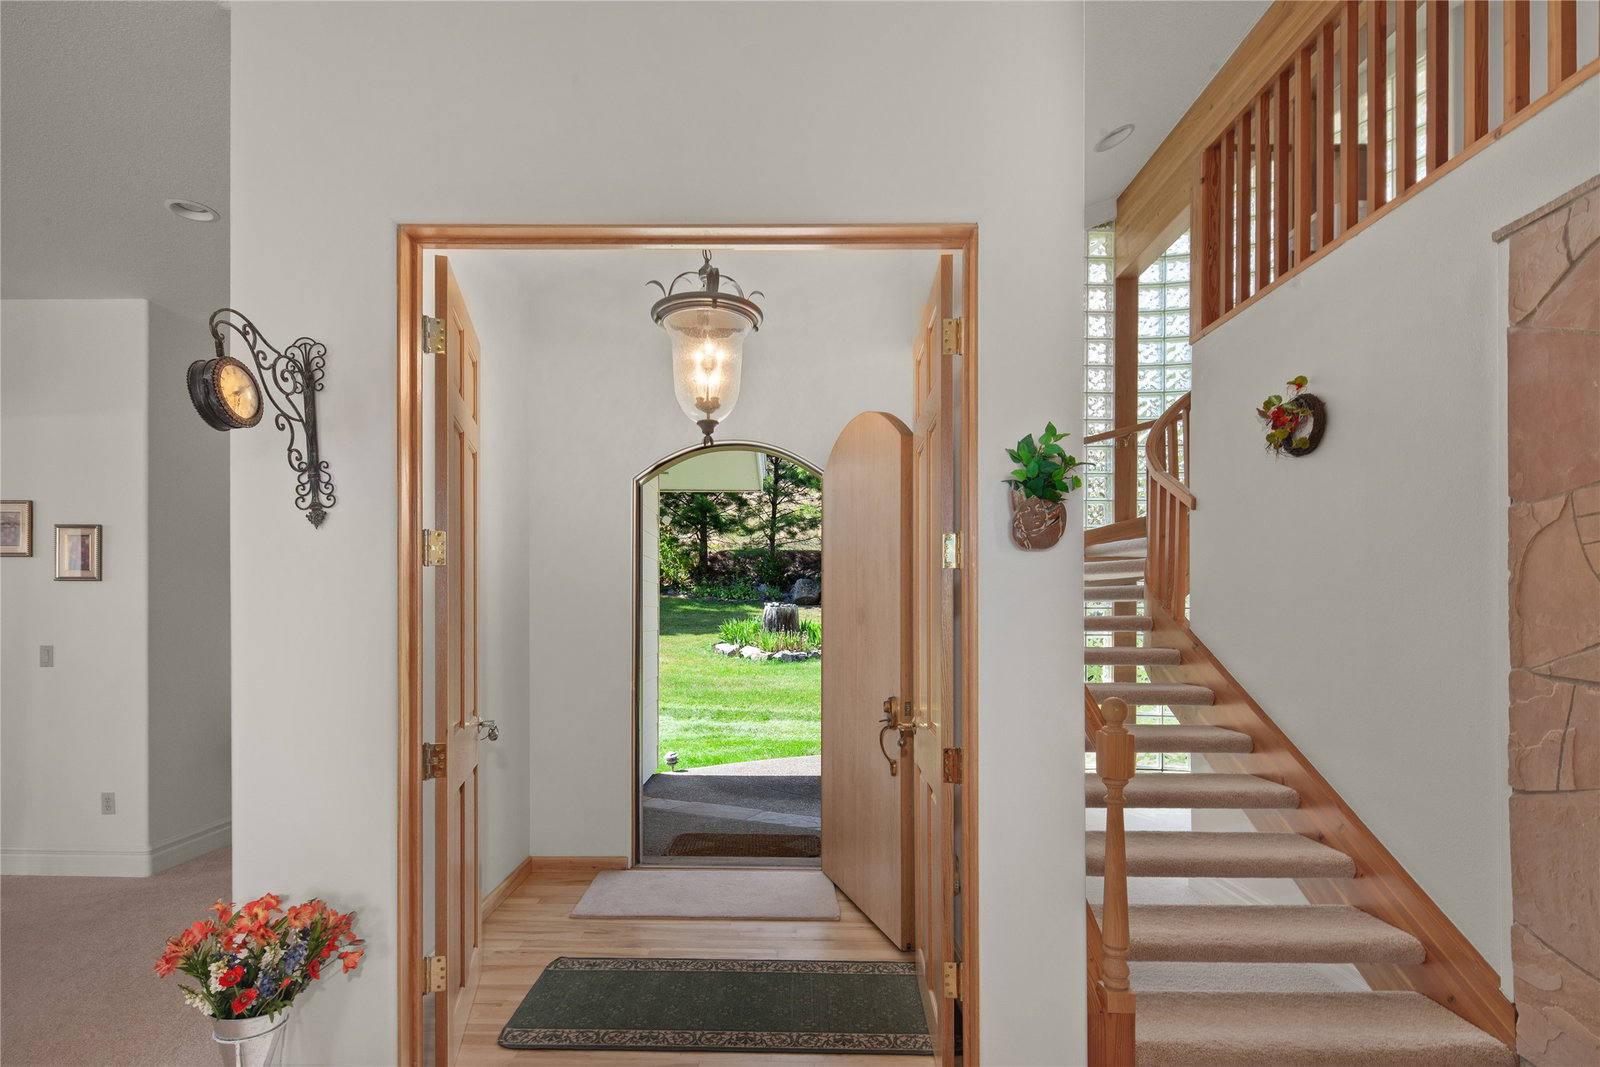
Welcome to your dream waterfront retreat! This immaculate 4,678 sq. ft. custom home is perfectly positioned on 2.2 gently sloped acres with 876’ of private Flathead Lake frontage—offering unparalleled views of Wildhorse, Cromwell, and Melita Islands, as well as the majestic Mission Mountains. Step inside to discover 4 spacious bedrooms and 3.5 bathrooms, with ensuite baths in every bedroom, vaulted ceilings, radiant in-floor heating, and a wall of windows that flood the open-concept living spaces with natural light. The chef's kitchen is appointed w/ custom maple cabinetry, granite countertops, and flows effortlessly into both the formal living and family rooms - complete with a cozy wood and gas fireplace, wet bar, and multiple entertaining areas. The elegant master suite features a jacuzzi tub, bidet, and private deck access. A custom spiral staircase leads to a second-story room currently used as a game and entertainment area, and is plumbed for an additional bath. The home also features an office area, circulating hot water, and an oversized 3-car attached garage. Enjoy lakeside living at its best from the expansive deck or the L-shaped dock with electric boat rail system—ideal for summer adventures and gatherings. The grounds are beautifully landscaped with mature trees, underground sprinklers, and a portion of the property remains undeveloped, offering potential for future expansion or privacy. This home is accessible year-round, making it the perfect legacy property for family getaways, entertaining, or peaceful full-time living. **New Deck was built July 2026.
Additional Information
- Appliances
- Dryer, Dishwasher, Microwave, Range, Refrigerator, Washer
- Interior Features
- Fireplace, Main Level Primary, Open Floorplan, Vaulted Ceiling(s), Walk-In Closet(s), Wet Bar
- Heating
- Gas, Radiant Floor, Stove, Wood Stove
- Appliances
- Dryer, Dishwasher, Microwave, Range, Refrigerator, Washer
- Fireplaces
- 2
- Exterior Features
- Propane Tank - Leased
- Waterfront
- Yes
- Utilities
- Cable Connected, Electricity Connected, Propane, Phone Available
Mortgage Calculator
Listing courtesy of Listing Agent: Amanda Adams | amanda@purewestmt.com from Listing Office: PureWest Real Estate - Polson.
 IDX information provided courtesy of the Montana Regional MLS, LLC. IDX information is provided exclusively for consumers' personal, non-commercial use, and it may not be used for any purpose other than to identify prospective properties consumers may be interested in purchasing. The data is deemed reliable but is not guaranteed accurate by the MLS.