584 Mack Road, Libby, MT 59923
- $2,545,000
- 5
- BD
- 4
- BA
- 3,384
- SqFt




- List Price
- $2,545,000
- Status
- ACTIVE
- MLS#
- 30054095
- Year Built
- 1979
- Bedrooms
- 5
- Bathrooms
- 4
- Full-baths
- 3
- Living Area
- 3,384
- Acres
- 24.95
Property Description
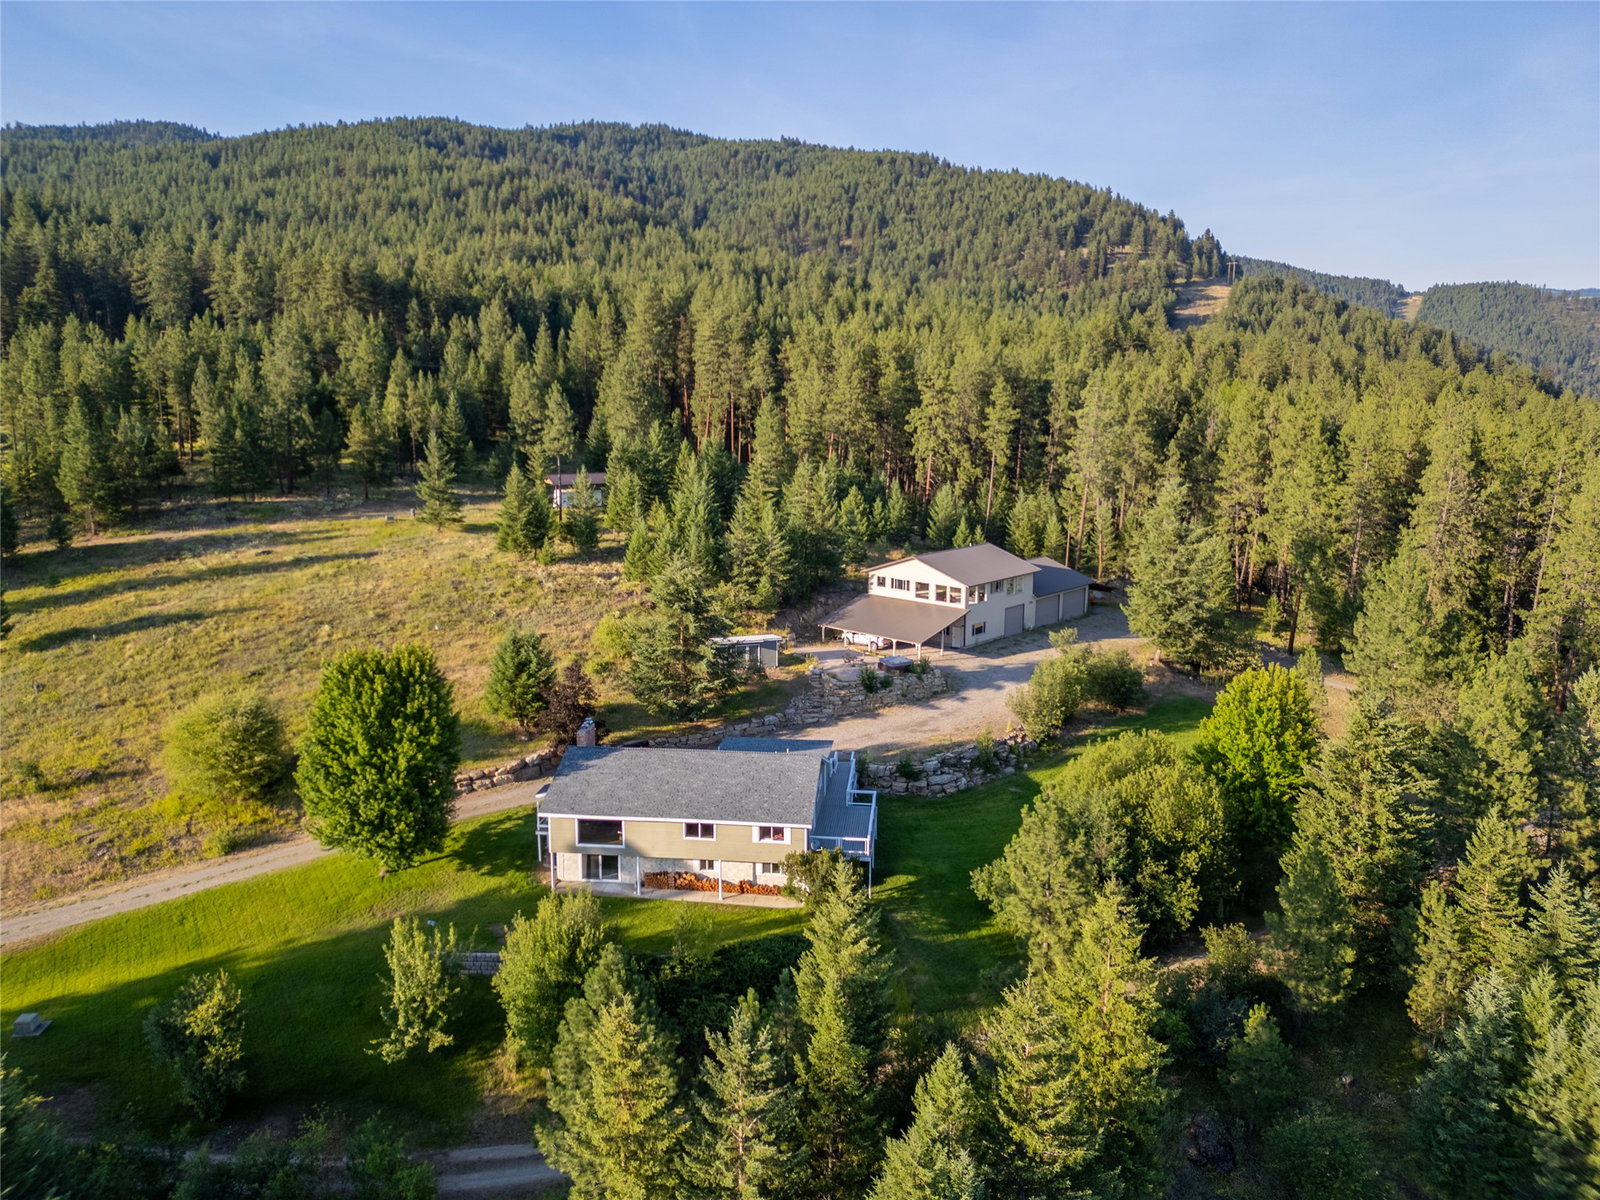
Expansive panoramic views of the gorgeous Cabinet Mountains create a Montana Mountain retreat you will rarely want to leave. Just shy of 25 acres, this property consists of 4 separate parcels that combine together to create this unique and private paradise. The main home welcomes you with a sense of warmth, featuring a fireplace that promises cozy evenings, a vaulted ceiling that enhances the spaciousness, and both wood ceiling and wood wall details that create a rustic, inviting atmosphere. Featuring an open floor plan, picture windows showcase the stunning views while the attractive kitchen with its beautiful cabinetry, double oven, and large kitchen island provide the perfect space for friends and family to gather. Lovely wood finishes tie the space together seamlessly with the butler pantry and coffee bar. Master bedroom has lovely ensuite bath. Dedicated office is perfect for those working from home. Unfinished daylight basement creates a blank canvas which can be completed to compliment a family's needs. This property has a sauna and offers a deck and patio, providing space to relax and enjoy the surroundings, with a hot tub, offering the ultimate in relaxation. The 4800 square foot detached shop features a 4+ car garage with shop space, 3+ carport spaces, den/man cave, plenty of storage, and an upstairs sky room which captures the panoramic views while providing the ideal guest quarters, exercise room, yoga studio or whatever space your family may need. Separate guest home is currently an open slate, where you can create the ideal Montana getaway for future guests. Prepare to be inspired by this remarkable mountain retreat.
Additional Information
- Appliances
- Dishwasher, Range, Refrigerator
- Interior Features
- Fireplace, Main Level Primary, Open Floorplan, Sauna, Vaulted Ceiling(s), Additional Living Quarters
- Cooling
- Central Air
- Heating
- Forced Air, Heat Pump, Propane, Wood Stove, Wall Furnace
- Appliances
- Dishwasher, Range, Refrigerator
- Fireplaces
- 2
- Roof
- Composition, Metal
- Exterior Features
- Hot Tub/Spa, Storage
- Utilities
- Electricity Connected, High Speed Internet Available, Phone Available, Underground Utilities
Mortgage Calculator
Listing courtesy of Listing Agent: Sharron Sverdrup | sharron@kootenairiverrealty.com from Listing Office: Kootenai River Realty.
 IDX information provided courtesy of the Montana Regional MLS, LLC. IDX information is provided exclusively for consumers' personal, non-commercial use, and it may not be used for any purpose other than to identify prospective properties consumers may be interested in purchasing. The data is deemed reliable but is not guaranteed accurate by the MLS.